
Shane_CAD
Drawings by Shane_CAD
9302 Drawings
Extension Of Three Quarters DWG Detail for AutoCAD
Shane_CAD 9302 Drawings · Joined December 2016 Drawings by Shane_CAD 9302 Drawings Family DWG Block for AutoCAD FREE Shane_CAD 9302 Drawings · Joined December 2016 Drawings by Shane_CAD 9302 Drawings Plant architectural 1st level room house Drawing labels, details, and other text information extracted from the CAD file […] Free – Add to Cart Checkout Added to […]

House Type DWG Block for AutoCAD
Shane_CAD 9302 Drawings · Joined December 2016 Drawings by Shane_CAD 9302 Drawings House design 1 floor of 7 x 15 minimalist design Drawing labels, details, and other text information extracted […]

Housing 4 Levels DWG Section for AutoCAD
Shane_CAD 9302 Drawings · Joined December 2016 Drawings by Shane_CAD 9302 Drawings Plants – sections – facade – 4 levels of garage – 4 nieveles departments Drawing labels, details, and […]
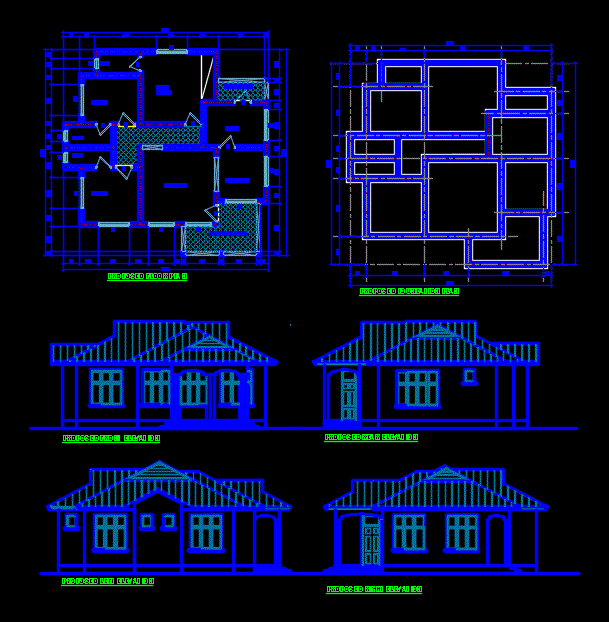
Complete Three Bedroom House DWG Section for AutoCAD
Shane_CAD 9302 Drawings · Joined December 2016 Drawings by Shane_CAD 9302 Drawings A complete design three-bedroom house with living room; kitchens and gallery entries. elevations; sections and details septic tank […]

Home DWG Detail for AutoCAD
Shane_CAD 9302 Drawings · Joined December 2016 Drawings by Shane_CAD 9302 Drawings Two-storey house – earthquake resistant structure – Reinforced concrete slab – Plants Arquitectonicas – Structural Development cosntructivos details […]

Model Small Apartment DWG Section for AutoCAD
Shane_CAD 9302 Drawings · Joined December 2016 Drawings by Shane_CAD 9302 Drawings Model to start a small apartment; practical. 2 waters cover – plants – sections – contructed Details Drawing […]

Single Family Home DWG Section for AutoCAD
Shane_CAD 9302 Drawings · Joined December 2016 Drawings by Shane_CAD 9302 Drawings Single Family – Three levels – Sections – Elevations Drawing labels, details, and other text information extracted from […]

Two-Storey House DWG Section for AutoCAD
Shane_CAD 9302 Drawings · Joined December 2016 Drawings by Shane_CAD 9302 Drawings Poryecto housing two floors; It has planoarquitectonico; lightened ceiling; foundations; Electric; health; sections and elevations Drawing labels, details, […]

Houses Seismoresistant Infrastructural Development DWG Block for AutoCAD
Shane_CAD 9302 Drawings · Joined December 2016 Drawings by Shane_CAD 9302 Drawings Structure housing – Structural Plant Foundations – Slabs – Slab Lightened Drawing labels, details, and other text information […]

House In Puerto Eten DWG Section for AutoCAD
Shane_CAD 9302 Drawings · Joined December 2016 Drawings by Shane_CAD 9302 Drawings Le Corbusier house – plants – sections – views – Structural Development Drawing labels, details, and other text […]

Single Family Property DWG Block for AutoCAD
Shane_CAD 9302 Drawings · Joined December 2016 Drawings by Shane_CAD 9302 Drawings DOIS FLOORS DETACHED RESIDENCE Drawing labels, details, and other text information extracted from the CAD file (Translated from […]

Cottage DWG Block for AutoCAD
Shane_CAD 9302 Drawings · Joined December 2016 Drawings by Shane_CAD 9302 Drawings Plant; cutting and lifting a housing 87mt2 in the field Drawing labels, details, and other text information extracted […]

Cube House DWG Block for AutoCAD
Shane_CAD 9302 Drawings · Joined December 2016 Drawings by Shane_CAD 9302 Drawings House facades, cuts and overall plant 1 and 2 floor Drawing labels, details, and other text information extracted […]
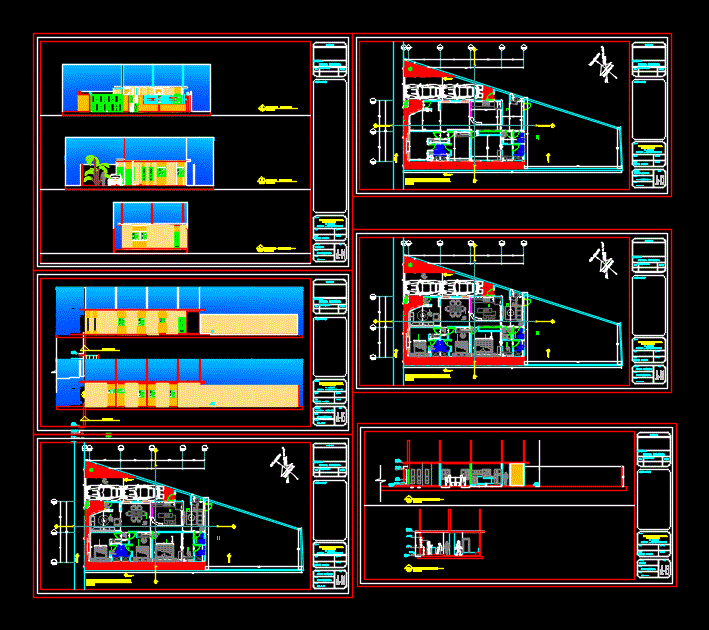
Family Home DWG Block for AutoCAD
Shane_CAD 9302 Drawings · Joined December 2016 Drawings by Shane_CAD 9302 Drawings HOUSE ONE FLOOR; LIVING ROOM; DINNING ROOM; KITCHEN; Three bedrooms with bathroom; PARKING FOR TWO CARS. LAUNDRYMAN. ARCHITECTURAL […]

Single Family Home DWG Full Project for AutoCAD
Shane_CAD 9302 Drawings · Joined December 2016 Drawings by Shane_CAD 9302 Drawings Family vivivenda full project; Architecture plans; Structures and electrical and sanitary installations and some Established Details. po Drawing […]
Projecto Intaka DWG Full Project for AutoCAD
Shane_CAD 9302 Drawings · Joined December 2016 Drawings by Shane_CAD 9302 Drawings Projecto of moradia house on request um bairro client or Intaka no municipality gives matola em Maputo. Plant […]