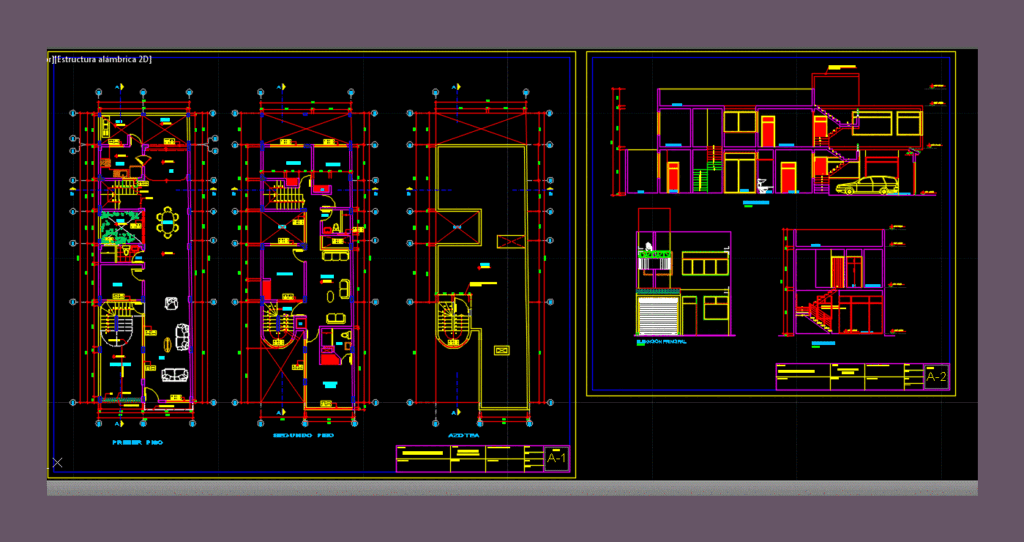
It is a detached two-storey house plus roof;
Drawing labels, details, and other text information extracted from the CAD file (Translated from Spanish):
stamp and signature, sheet :, owner :, project :, sheet, responsible professional :, scale :, date :, file :, drawing :, location :, multifamily housing, studio, bathroom, garden, kitchen, patio, terrace, room , bar, dining room, first floor, bedroom, second floor, main, cl., room star, duct, roof, court bb, court a – a, detached house, balcony, mamp., proy. of roof, proy. staircase, main elevation, parking, seccionable door, tile, proy.techo, proy.esc., epoxy paint oil green color, proy. of teatina of metallic structure, with polycarbonate










