
Shane_CAD
Drawings by Shane_CAD
9302 Drawings
Big House DWG Block for AutoCAD
Shane_CAD 9302 Drawings · Joined December 2016 Drawings by Shane_CAD 9302 Drawings Sustainable Farm House DWG Plan for AutoCAD PREMIUM$3.87 Shane_CAD 9302 Drawings · Joined December 2016 Drawings by Shane_CAD 9302 Drawings farm house built in india ; northern karnataka. various sustainable features on site planning level ; construction techniques […] or $3.87 – Add to Cart […]

Single Family Home DWG Section for AutoCAD
Shane_CAD 9302 Drawings · Joined December 2016 Drawings by Shane_CAD 9302 Drawings Duplex house – plants – sections – Facade Drawing labels, details, and other text information extracted from the […]

Residence Project House DWG Full Project for AutoCAD
Shane_CAD 9302 Drawings · Joined December 2016 Drawings by Shane_CAD 9302 Drawings HOUSE rooms, bathrooms; SALA TV Drawing labels, details, and other text information extracted from the CAD file (Translated […]

Single Family Home DWG Section for AutoCAD
Shane_CAD 9302 Drawings · Joined December 2016 Drawings by Shane_CAD 9302 Drawings Gated housing – plants – sections – views Drawing labels, details, and other text information extracted from the […]

House Half Interest DWG Block for AutoCAD
Shane_CAD 9302 Drawings · Joined December 2016 Drawings by Shane_CAD 9302 Drawings Drawing house average interest; four bedrooms; the drawing has arquitectonias plants; criteria hydraulic systems; dimensions; furniture Drawing labels, […]

Vivienda Unifamiliar DWG Block for AutoCAD
Shane_CAD 9302 Drawings · Joined December 2016 Drawings by Shane_CAD 9302 Drawings Vivienda Unifamiliar con Quincho – Plantas – Cortes – Vistas Drawing labels, details, and other text information extracted […]

Single Family Home DWG Section for AutoCAD
Shane_CAD 9302 Drawings · Joined December 2016 Drawings by Shane_CAD 9302 Drawings House on two floors – plants – sections – views Drawing labels, details, and other text information extracted […]
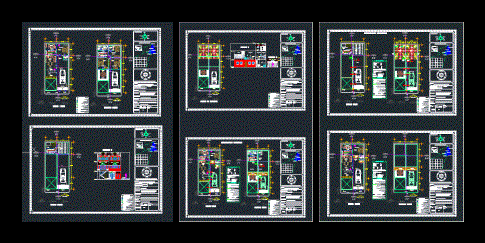
Village House Populates DWG Block for AutoCAD
Shane_CAD 9302 Drawings · Joined December 2016 Drawings by Shane_CAD 9302 Drawings 3 level home rustic style in the state of Puebla; Mexico has slabs of 2 and 4 waters […]
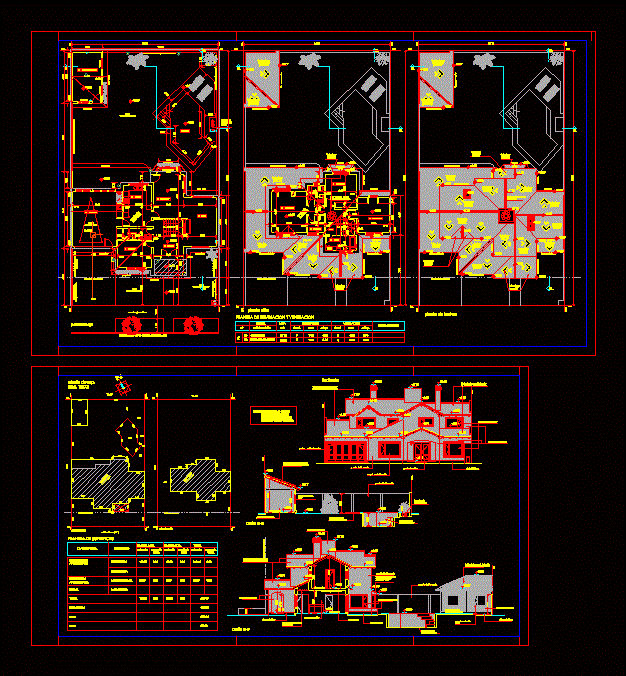
Single Family Home DWG Section for AutoCAD
Shane_CAD 9302 Drawings · Joined December 2016 Drawings by Shane_CAD 9302 Drawings Detached house on two floors – plants – sections – views Drawing labels, details, and other text information […]

Living Place DWG Block for AutoCAD
Shane_CAD 9302 Drawings · Joined December 2016 Drawings by Shane_CAD 9302 Drawings Flat housing – Ground – Cortes – facadas Drawing labels, details, and other text information extracted from the […]

House Room DWG Model for AutoCAD
Shane_CAD 9302 Drawings · Joined December 2016 Drawings by Shane_CAD 9302 Drawings 1 level home room and upstairs floors for remodeling and architectural facades Drawing labels, details, and other text […]

Tipologias Homes DWG Block for AutoCAD
Shane_CAD 9302 Drawings · Joined December 2016 Drawings by Shane_CAD 9302 Drawings Basic plant family house for design of structures with ladder Drawing labels, details, and other text information extracted […]

Architectural And Structural Family Housing Project DWG Full Project for AutoCAD
Shane_CAD 9302 Drawings · Joined December 2016 Drawings by Shane_CAD 9302 Drawings All architectural and structural plans of a house Drawing labels, details, and other text information extracted from the […]

Living Place DWG Detail for AutoCAD
Shane_CAD 9302 Drawings · Joined December 2016 Drawings by Shane_CAD 9302 Drawings It has plant; cuts and detailed facade of a house on 2 floors with good circulation and spaces […]

Social Housing In 96 M2 DWG Elevation for AutoCAD
Shane_CAD 9302 Drawings · Joined December 2016 Drawings by Shane_CAD 9302 Drawings With outages; plants and elevations Drawing labels, details, and other text information extracted from the CAD file (Translated […]

House Room DWG Block for AutoCAD
Shane_CAD 9302 Drawings · Joined December 2016 Drawings by Shane_CAD 9302 Drawings House residential midlevel room in a batch of 6.25 x 18 meters deep; the house has cohera for […]