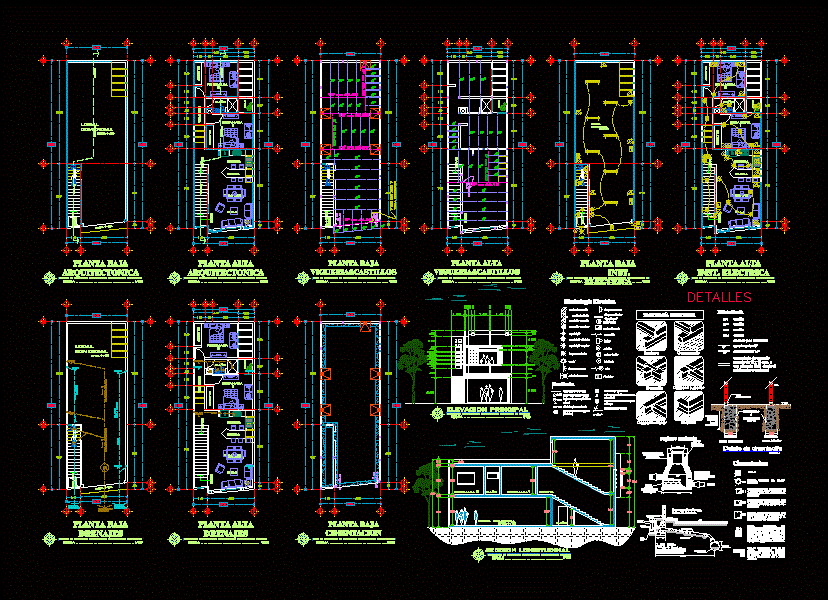
Commercial premises and department – architectural plants; structural; cimentacion; electric; cuts and elevations in addition to construction details.
Drawing labels, details, and other text information extracted from the CAD file (Translated from Spanish):
adjoining wall, interior wall, wall, foundation detail, cement floor, masonry or, without scale, antisalitrosa., dala, npt, variable, until, find a, effort of :, sanitary registry, septum of partition with, cement mortar- sand, bituminous or tape, asphalt to guarantee, strip of material, concrete, joint, septum, its tightness, odor trap., overflow, home, discharge, siphon, mirror, water, log, trap odors, diameter of, street, outdoor albanal, discharge to the municipal network., drainage pipe, sand bed, sidewalk, note :, domiciliary discharge must comply with, variable, upper, northern, castle, finished floor level, structure, wall buttress, spot ligth, foundations, spot ligth on floor, spot ligth directed, top vent, ca, interconnection log for drainage, céspol, black water downpipe, reinforced pvc pipe, pa, roof slopes, sanitary, downpipe rainwater, bath, up, kitchen, bar, patio, closet, distrib., floor, living room, dining room, commercial space, scale, meter, staircase switch, connection, wall lamp, double contact, simple contact, interphone, telephony, ceiling lamp, lamp in floor, load center, oil lamp, simple damper, motor pump, gas, bell, details, top floor inst. electrical, electrical symbology, place beam at the end of dala, on the pavement, to the main collector, section