
Shane_CAD
Drawings by Shane_CAD
9302 Drawings
Living Place DWG Block for AutoCAD
Shane_CAD 9302 Drawings · Joined December 2016 Drawings by Shane_CAD 9302 Drawings Social Housing DWG Plan for AutoCAD FREE Shane_CAD 9302 Drawings · Joined December 2016 Drawings by Shane_CAD 9302 Drawings Housing rainy area with sloping ceilings and curved, housing a plant with three bedrooms, two bathrooms, kitchen, dining […] Free – Add to Cart Checkout Added […]

Small House DWG Section for AutoCAD
Shane_CAD 9302 Drawings · Joined December 2016 Drawings by Shane_CAD 9302 Drawings The house for only one family – Plat – Sections – Views Drawing labels, details, and other text […]

Full Wooden House DWG Block for AutoCAD
Shane_CAD 9302 Drawings · Joined December 2016 Drawings by Shane_CAD 9302 Drawings Full wooden house for indigenous judges Drawing labels, details, and other text information extracted from the CAD file […]

Living Place DWG Section for AutoCAD
Shane_CAD 9302 Drawings · Joined December 2016 Drawings by Shane_CAD 9302 Drawings Full house – Ground – sections – details – dimensions – equipment Drawing labels, details, and other text […]

Social Vivenda DWG Block for AutoCAD
Shane_CAD 9302 Drawings · Joined December 2016 Drawings by Shane_CAD 9302 Drawings progressive housing designed for modular growth; for low economic resources for marginal sectors Drawing labels, details, and other […]

Social Housing 81m2 DWG Elevation for AutoCAD
Shane_CAD 9302 Drawings · Joined December 2016 Drawings by Shane_CAD 9302 Drawings Plants cuts; elevations Drawing labels, details, and other text information extracted from the CAD file (Translated from Spanish): […]
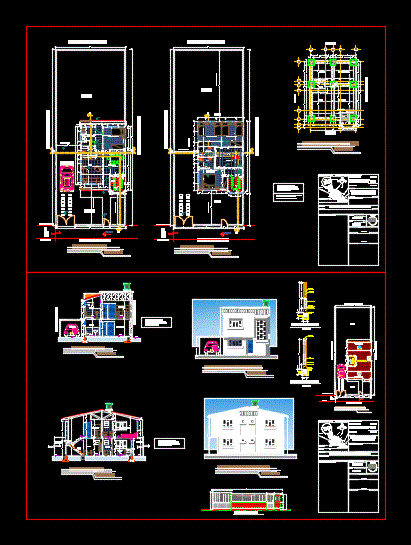
Social Housing 120m2 DWG Section for AutoCAD
Shane_CAD 9302 Drawings · Joined December 2016 Drawings by Shane_CAD 9302 Drawings With plants; sections and elevations Drawing labels, details, and other text information extracted from the CAD file (Translated […]

Loft Housing DWG Block for AutoCAD
Shane_CAD 9302 Drawings · Joined December 2016 Drawings by Shane_CAD 9302 Drawings Housing type loft with office and architectural; desplantado on a mezzanine level for the master bedroom. arquitectonico program: […]

Plane Of House DWG Detail for AutoCAD
Shane_CAD 9302 Drawings · Joined December 2016 Drawings by Shane_CAD 9302 Drawings Plane home with construction details for housing Drawing labels, details, and other text information extracted from the CAD […]
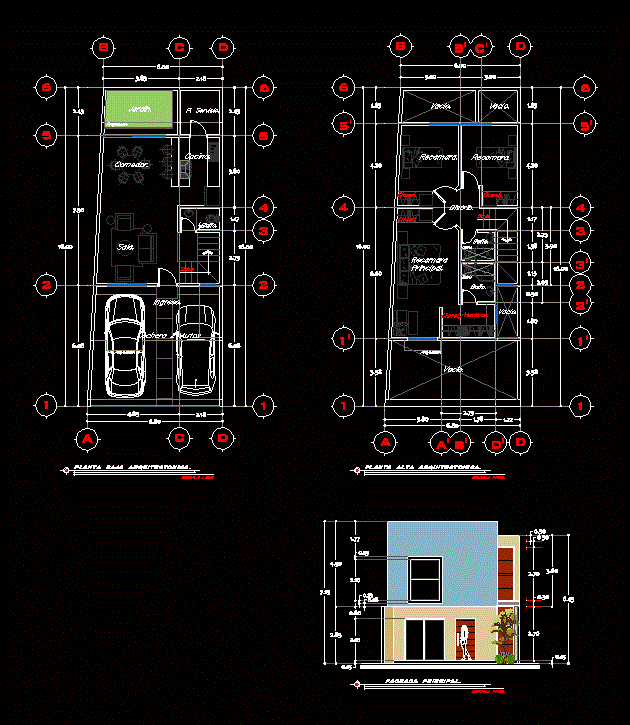
Room House 680×1600 Mts DWG Block for AutoCAD
Shane_CAD 9302 Drawings · Joined December 2016 Drawings by Shane_CAD 9302 Drawings House trapezoidal ground; very good distribution. up to 4 bedrooms; dining room; 2 car garage; garden, etc. Drawing […]

House Room DWG Plan for AutoCAD
Shane_CAD 9302 Drawings · Joined December 2016 Drawings by Shane_CAD 9302 Drawings Complete plan of electrical installation of a house of two levels; includes cuts and plan views as well […]
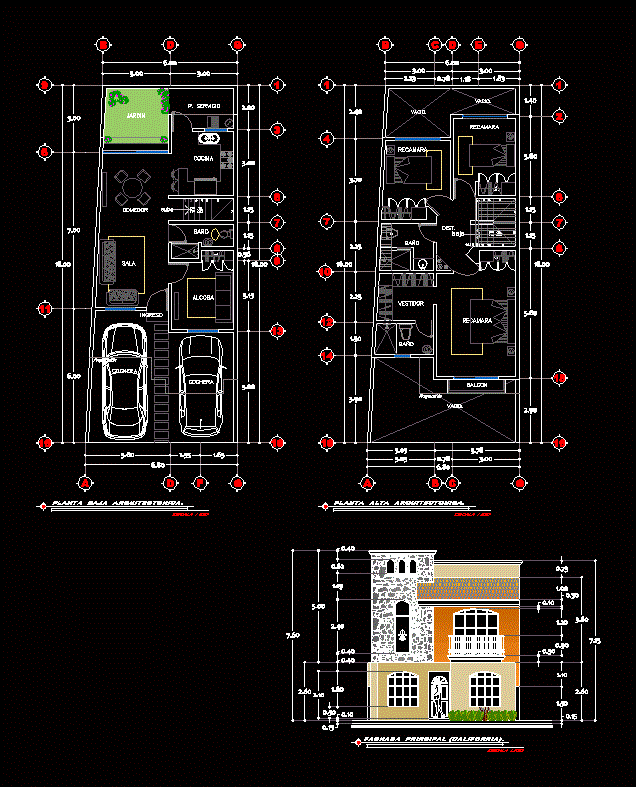
House Room 680×1600 Mts DWG Block for AutoCAD
Shane_CAD 9302 Drawings · Joined December 2016 Drawings by Shane_CAD 9302 Drawings Room house in trapezoidal ground; with very good distribution and facade. Includes: – 3 – 4 Bedrooms – […]
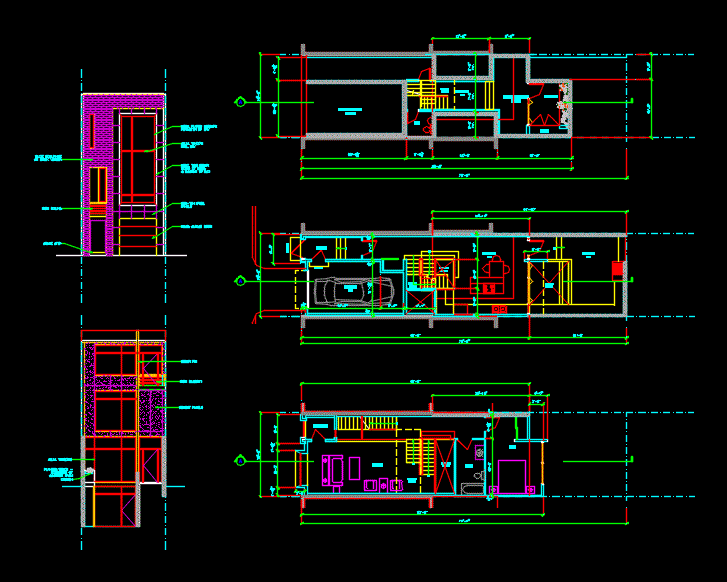
Modern Paired Philadelphia DWG Plan for AutoCAD
Shane_CAD 9302 Drawings · Joined December 2016 Drawings by Shane_CAD 9302 Drawings New 3 bedroom contemporary townhouse Philadelphia rowhouse Plans; sections; elevations Drawing labels, details, and other text information extracted […]

Draft A Two-Story House DWG Elevation for AutoCAD
Shane_CAD 9302 Drawings · Joined December 2016 Drawings by Shane_CAD 9302 Drawings Proposed draft and draft a two-story house; cuts elevations Course: Architectural Drawing Drawing labels, details, and other text […]
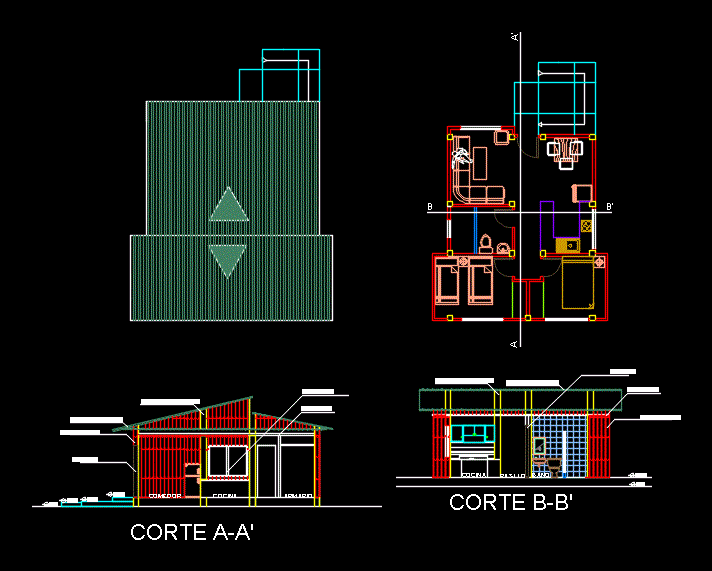
Affordable Housing DWG Block for AutoCAD
Shane_CAD 9302 Drawings · Joined December 2016 Drawings by Shane_CAD 9302 Drawings mobile home with inexpensive materials; 1 floor; 2 rooms; 1 bathroom; living room; dinning room; kitchen Drawing labels, […]

Ger House Project 3D DWG Full Project for AutoCAD
Shane_CAD 9302 Drawings · Joined December 2016 Drawings by Shane_CAD 9302 Drawings Project Ger house. Including plant; 3d model Drawing labels, details, and other text information extracted from the CAD […]