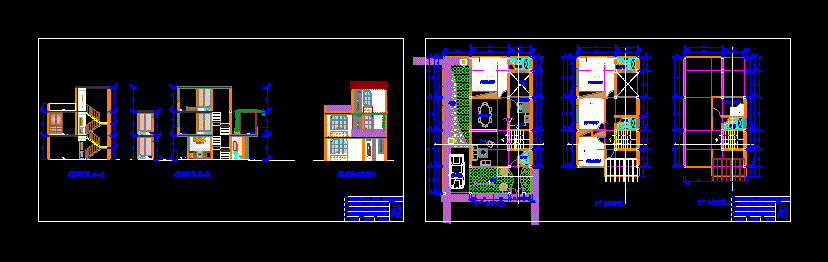
Single Family – Three levels – Sections – Elevations
Drawing labels, details, and other text information extracted from the CAD file (Translated from Spanish):
proy :, prop :, plane :, locate :, esc :, date :, dig :, code :, uni-family housing, simple, cuts and elevation, sayin, cut aa, court bb, elevation, distribution, garden, dining room , bedroom, living room, ss-hh, kitchen, garage, patio, laundry