
Shane_CAD
Drawings by Shane_CAD
9302 Drawings
House Duplex 3D DWG Model for AutoCAD
Shane_CAD 9302 Drawings · Joined December 2016 Drawings by Shane_CAD 9302 Drawings Two-Storey Beach House Plans, Sections and Elevations DWG FREE Shane_CAD 9302 Drawings · Joined December 2016 Drawings by Shane_CAD 9302 Drawings Two-storey detached beach house project including architectural floor plans, sections, and elevations. The layout is designed for an […] Free – Add to Cart […]

Housing Accommodations 3 Floors DWG Block for AutoCAD
Shane_CAD 9302 Drawings · Joined December 2016 Drawings by Shane_CAD 9302 Drawings HOUSING WITH THREE LEVELS rooms with shared bathrooms; Shower Rooms; A MINIDEPATAMENTO AND COMMERCIAL – PLANTS – CORTES […]
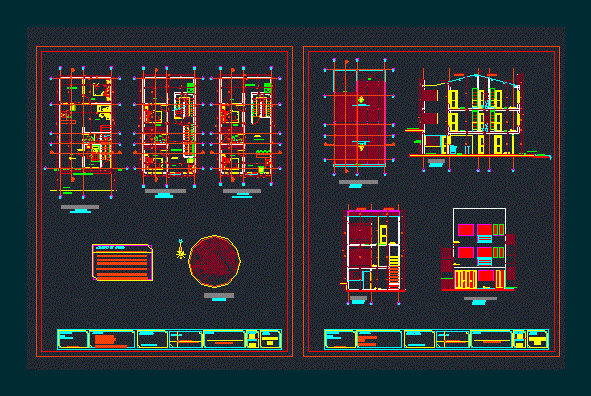
3 Storey House DWG Plan for AutoCAD
Shane_CAD 9302 Drawings · Joined December 2016 Drawings by Shane_CAD 9302 Drawings architectural plans – Plants – Cortes – Views Drawing labels, details, and other text information extracted from the […]

House Room – Trade DWG Full Project for AutoCAD
Shane_CAD 9302 Drawings · Joined December 2016 Drawings by Shane_CAD 9302 Drawings This is a complete architectural project; The customer requested a design where the first floor is a restaurant; […]

Two-Story House DWG Section for AutoCAD
Shane_CAD 9302 Drawings · Joined December 2016 Drawings by Shane_CAD 9302 Drawings Plants – sections – facades – dimensions – designations Drawing labels, details, and other text information extracted from […]

Single Storey House DWG Block for AutoCAD
Shane_CAD 9302 Drawings · Joined December 2016 Drawings by Shane_CAD 9302 Drawings Standard submission drawing to local authority for approval. Drawing labels, details, and other text information extracted from the […]

House Project Desnivel DWG Full Project for AutoCAD
Shane_CAD 9302 Drawings · Joined December 2016 Drawings by Shane_CAD 9302 Drawings HOUSE IN 4 LEVELS – PLANTS Drawing labels, details, and other text information extracted from the CAD file […]
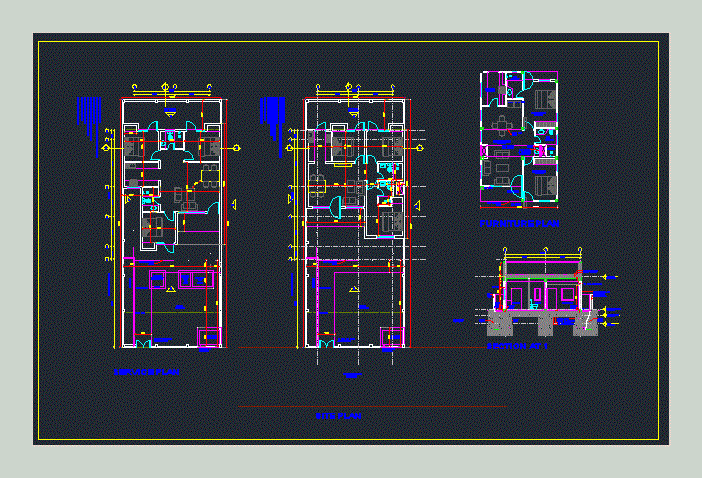
Residence DWG Section for AutoCAD
Shane_CAD 9302 Drawings · Joined December 2016 Drawings by Shane_CAD 9302 Drawings RESIDENCE AT GREATER NOIDA WITH SITE AREA 250 SQM. 3 BEDROOM RESIDENCE AND SECTION. Drawing labels, details, and […]

Housing Project DWG Full Project for AutoCAD
Shane_CAD 9302 Drawings · Joined December 2016 Drawings by Shane_CAD 9302 Drawings Architectural Project for a house with plants sections and facades; 6.50×15.00m in a field; with basic facilities; Hydraulic […]

Modern Country House DWG Block for AutoCAD
Shane_CAD 9302 Drawings · Joined December 2016 Drawings by Shane_CAD 9302 Drawings Modern family house with 4 bedrooms with private baths; garage; Gallery; barbecue grill and sink. Plants – facades […]

House Room DWG Detail for AutoCAD
Shane_CAD 9302 Drawings · Joined December 2016 Drawings by Shane_CAD 9302 Drawings GOOD DESIGN HOUSE WITH A PLANE CARRYING DETAILS ARCHITECTURAL Drawing labels, details, and other text information extracted from […]

Plano Arquitectonico DWG Block for AutoCAD
Shane_CAD 9302 Drawings · Joined December 2016 Drawings by Shane_CAD 9302 Drawings Arquitectonico plane; Bocanegra Street; Col. Anahuac; Mexico City Drawing labels, details, and other text information extracted from the […]

House 3 Floors DWG Plan for AutoCAD
Shane_CAD 9302 Drawings · Joined December 2016 Drawings by Shane_CAD 9302 Drawings Houses made in autocad. Floor Plans – Cortes – Views Drawing labels, details, and other text information extracted […]

Two Levels House DWG Section for AutoCAD
Shane_CAD 9302 Drawings · Joined December 2016 Drawings by Shane_CAD 9302 Drawings Plants – sections – details – specifications – designations – dimensions Drawing labels, details, and other text information […]

Residential Building DWG Section for AutoCAD
Shane_CAD 9302 Drawings · Joined December 2016 Drawings by Shane_CAD 9302 Drawings 5 bedroom detached building – Plants – Sections – Views Drawing labels, details, and other text information extracted […]
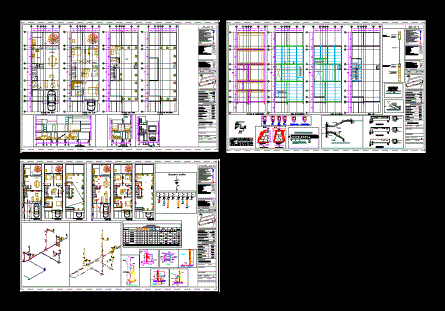
Detached House 3 Levels DWG Plan for AutoCAD
Shane_CAD 9302 Drawings · Joined December 2016 Drawings by Shane_CAD 9302 Drawings 3-level detached house with architectural plans; structures and sanitary and electrical instalacionaes; some corresponding to the structures and […]