
Shane_CAD
Drawings by Shane_CAD
9302 Drawings
Country House In Cadereyta Jimenez; Nuevo Leon ; Mexico DWG Full Project for AutoCAD
Shane_CAD 9302 Drawings · Joined December 2016 Drawings by Shane_CAD 9302 Drawings Tugendhat House – Mies Van De Rohe DWG Section for AutoCAD PREMIUM$3.87 Shane_CAD 9302 Drawings · Joined December 2016 Drawings by Shane_CAD 9302 Drawings House Tugendath of Mies Van de Rohe, where he once lived, as a preliminary drawing, plant, sections and […] […]

Plant Of One Family House DWG Block for AutoCAD
Shane_CAD 9302 Drawings · Joined December 2016 Drawings by Shane_CAD 9302 Drawings One family housing – Plant Drawing labels, details, and other text information extracted from the CAD file (Translated […]
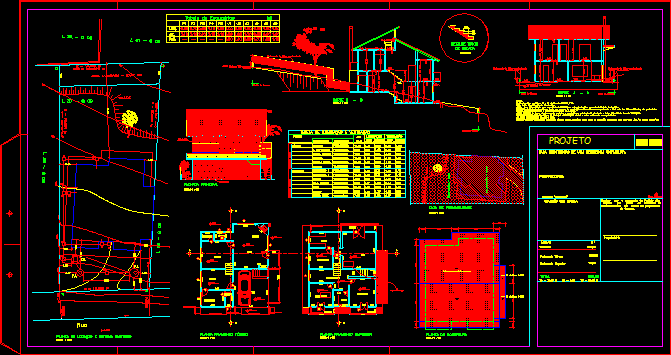
Project Family House DWG Full Project for AutoCAD
Shane_CAD 9302 Drawings · Joined December 2016 Drawings by Shane_CAD 9302 Drawings Family house – Plants – Section – View – Constructive details Drawing labels, details, and other text information […]
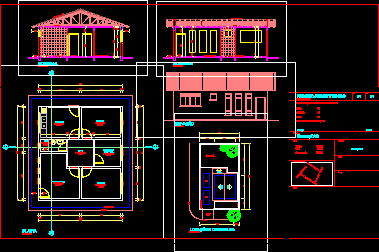
Family House DWG Elevation for AutoCAD
Shane_CAD 9302 Drawings · Joined December 2016 Drawings by Shane_CAD 9302 Drawings Family house – Plants – Elevations Drawing labels, details, and other text information extracted from the CAD file […]
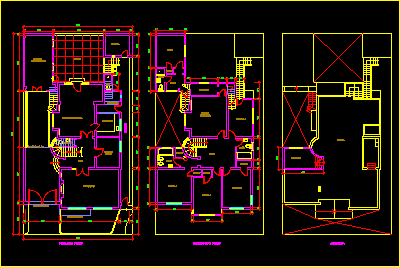
House In San Isidro Lima DWG Block for AutoCAD
Shane_CAD 9302 Drawings · Joined December 2016 Drawings by Shane_CAD 9302 Drawings Planes of three plants Drawing labels, details, and other text information extracted from the CAD file (Translated from […]

Residencial Housing DWG Section for AutoCAD
Shane_CAD 9302 Drawings · Joined December 2016 Drawings by Shane_CAD 9302 Drawings Residencial hous with four bedrooms – Service rooms – Garage two cars – Swimming pool – Plants – […]

Building 3 Plants – House – Commerce – Office DWG Section for AutoCAD
Shane_CAD 9302 Drawings · Joined December 2016 Drawings by Shane_CAD 9302 Drawings Commercial stores building – Offices – Housing – Plants – Sections – Installations Drawing labels, details, and other […]

Residencial House DWG Section for AutoCAD
Shane_CAD 9302 Drawings · Joined December 2016 Drawings by Shane_CAD 9302 Drawings Architectonic plants ,sections and facades – House with 3 levels – 4 bedrooms – TVroom – Library Drawing […]

Residence DWG Section for AutoCAD
Shane_CAD 9302 Drawings · Joined December 2016 Drawings by Shane_CAD 9302 Drawings Permission plane of half high residence – Plants – Sections – Elevations – Details – Three bedrooms – […]

Housings In Height DWG Full Project for AutoCAD
Shane_CAD 9302 Drawings · Joined December 2016 Drawings by Shane_CAD 9302 Drawings Building project with 6 housings – Installations design Drawing labels, details, and other text information extracted from the […]

House Type Village Inchaclacayo DWG Block for AutoCAD
Shane_CAD 9302 Drawings · Joined December 2016 Drawings by Shane_CAD 9302 Drawings Plants – Views – House in Chaclacayo Drawing labels, details, and other text information extracted from the CAD […]
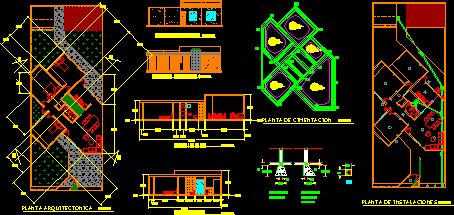
Housing DWG Section for AutoCAD
Shane_CAD 9302 Drawings · Joined December 2016 Drawings by Shane_CAD 9302 Drawings Housing Rotation45 degree in octogonal space – Plants – Elevations – Sections Drawing labels, details, and other text […]

Housing Progressive DWG Detail for AutoCAD
Shane_CAD 9302 Drawings · Joined December 2016 Drawings by Shane_CAD 9302 Drawings Housing progressive for little family with possibility to grow – Installations and details in Guanajuato city Drawing labels, […]
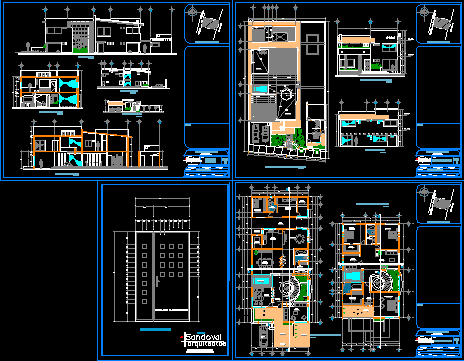
Housing Two Levels DWG Section for AutoCAD
Shane_CAD 9302 Drawings · Joined December 2016 Drawings by Shane_CAD 9302 Drawings Housing two plants – Three bedrooms – Sections and facades – Plant Drawing labels, details, and other text […]

Project Of Beach House DWG Full Project for AutoCAD
Shane_CAD 9302 Drawings · Joined December 2016 Drawings by Shane_CAD 9302 Drawings Project of house at the beach – 5 bedrooms – Plants – Sections – Installations – Structure Drawing […]
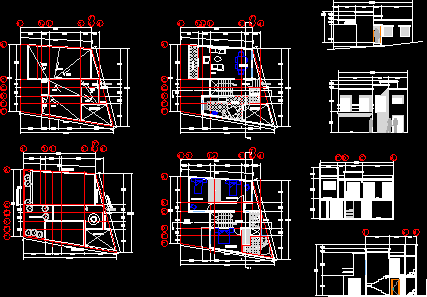
Housing DWG Block for AutoCAD
Shane_CAD 9302 Drawings · Joined December 2016 Drawings by Shane_CAD 9302 Drawings Housing in Guanajuato – Irregular floor with declines – 2 plants – Three bedrooms Drawing labels, details, and […]