
Shane_CAD
Drawings by Shane_CAD
9302 Drawings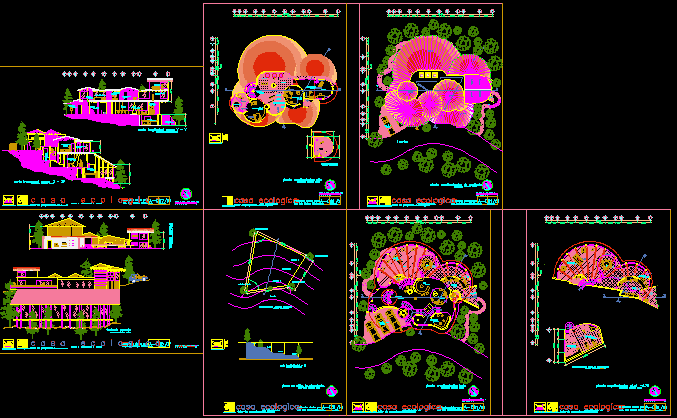
Country House, Mountain DWG Detail for AutoCAD
Shane_CAD 9302 Drawings · Joined December 2016 Drawings by Shane_CAD 9302 Drawings Model Housing Atipica DWG Model for AutoCAD FREE Shane_CAD 9302 Drawings · Joined December 2016 Drawings by Shane_CAD 9302 Drawings Atypical housing model, a single – level cottage or other use. Plant. Drawing labels, details, and other text […] Free – Add to Cart Checkout […]
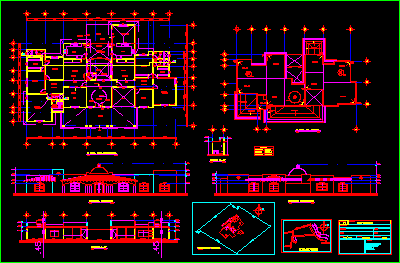
Residencial House DWG Section for AutoCAD
Shane_CAD 9302 Drawings · Joined December 2016 Drawings by Shane_CAD 9302 Drawings residencial housing – Five bedrooms access with dome – Plants – Elevations – Section Drawing labels, details, and […]
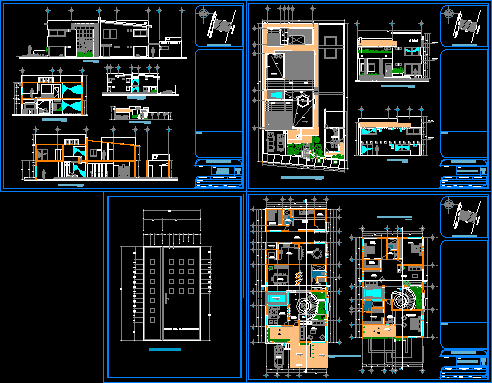
Complete Project Of Housing DWG Full Project for AutoCAD
Shane_CAD 9302 Drawings · Joined December 2016 Drawings by Shane_CAD 9302 Drawings Housing442 m2 – plants – facades – sections – elevations – .etc. Drawing labels, details, and other text […]
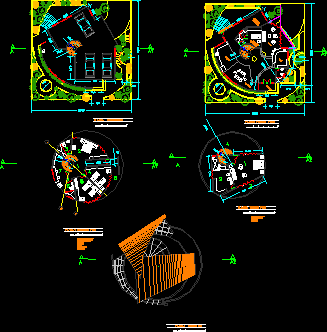
Housing In Circulate DWG Full Project for AutoCAD
Shane_CAD 9302 Drawings · Joined December 2016 Drawings by Shane_CAD 9302 Drawings Project of circulate housing – Plants Drawing labels, details, and other text information extracted from the CAD file […]

Housing In Square DWG Block for AutoCAD
Shane_CAD 9302 Drawings · Joined December 2016 Drawings by Shane_CAD 9302 Drawings Housing with rectangular plant in square – 2 Bedrooms – Surface 195 m2 Drawing labels, details, and other […]
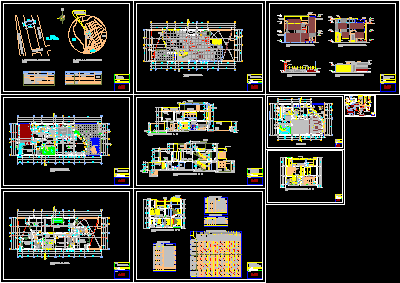
Beach Housing DWG Section for AutoCAD
Shane_CAD 9302 Drawings · Joined December 2016 Drawings by Shane_CAD 9302 Drawings Beach housing – 4 Bedrooms – Terrace for plays – 517.40 m2 built – Plants – Sections – […]
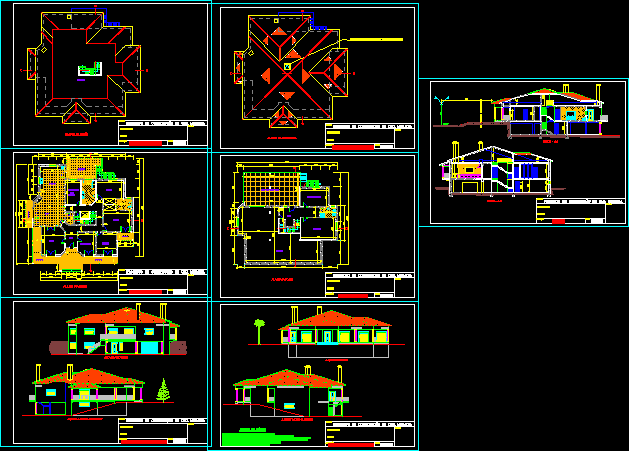
Family Housing With Rural Half -Close DWG Section for AutoCAD
Shane_CAD 9302 Drawings · Joined December 2016 Drawings by Shane_CAD 9302 Drawings Family house with rural half-close – Three bedrooms – Plants – Elevations – Sections Drawing labels, details, and […]
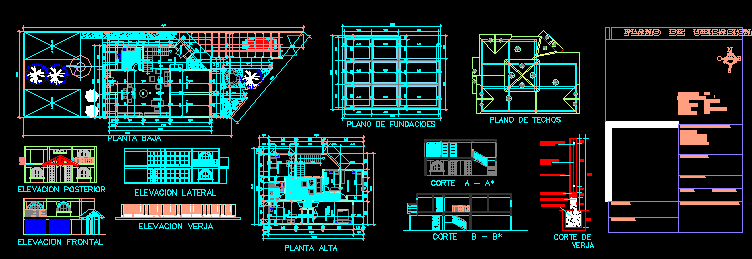
House And Commerce DWG Block for AutoCAD
Shane_CAD 9302 Drawings · Joined December 2016 Drawings by Shane_CAD 9302 Drawings Housing 2 levels – Two stores at lower plant – Living , dinning, kitchen bathroom – High plant […]
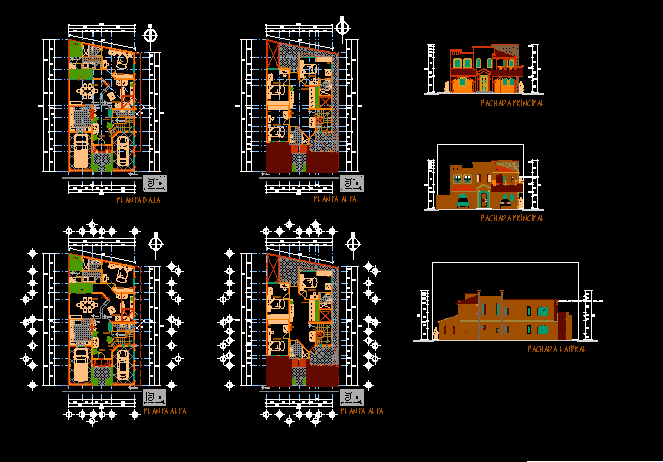
House 2 Levels DWG Section for AutoCAD
Shane_CAD 9302 Drawings · Joined December 2016 Drawings by Shane_CAD 9302 Drawings House 2 levels ;200 m2 in Zacatecas – 4 Bedrooms – Garage to 2 cars – Terraces – […]

Installations At Housing DWG Block for AutoCAD
Shane_CAD 9302 Drawings · Joined December 2016 Drawings by Shane_CAD 9302 Drawings Installations : Electric; Sanitary ;Hydraulic ; Gas ; at housing with 2 plants Drawing labels, details, and other […]

Constructive Planes Of Country House DWG Full Project for AutoCAD
Shane_CAD 9302 Drawings · Joined December 2016 Drawings by Shane_CAD 9302 Drawings Constructive planes of country houseay Cadereyta Gimenez; New Leon;Mexico – Complete project – Plants – Elevations – Details […]
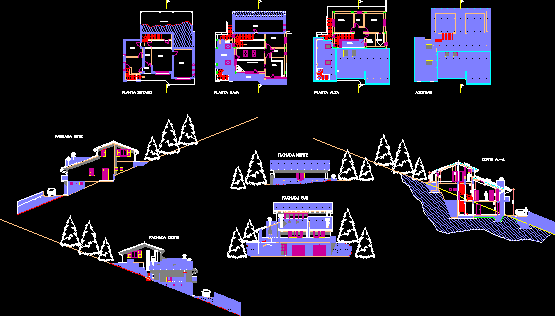
House Three Plants – Unbalance DWG Section for AutoCAD
Shane_CAD 9302 Drawings · Joined December 2016 Drawings by Shane_CAD 9302 Drawings House three plants on land with unbalance – Plants – Sections – Elevations Drawing labels, details, and other […]
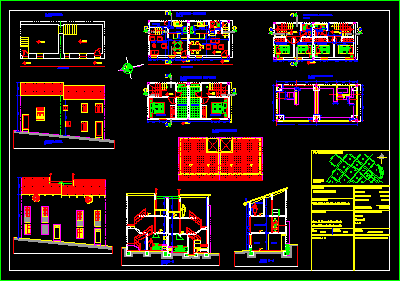
Appartment At Patrimonial Area DWG Section for AutoCAD
Shane_CAD 9302 Drawings · Joined December 2016 Drawings by Shane_CAD 9302 Drawings Functional appartment in housing of 2.500m2 – Matched up appartments – Plants – Elevations – Sections Drawing labels, […]
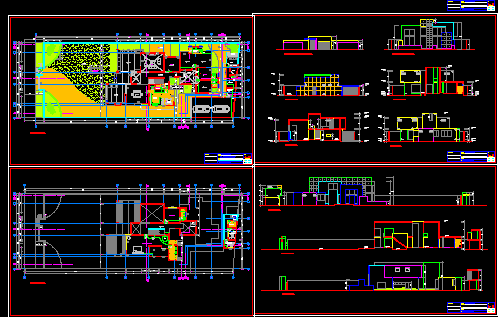
Family House DWG Section for AutoCAD
Shane_CAD 9302 Drawings · Joined December 2016 Drawings by Shane_CAD 9302 Drawings Family house two plants – 4 Bedrooms – Study – Plants – Sections – Elevations Drawing labels, details, […]
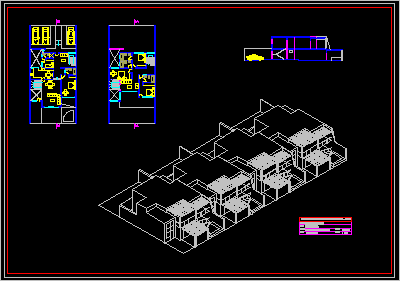
Beach House DWG Section for AutoCAD
Shane_CAD 9302 Drawings · Joined December 2016 Drawings by Shane_CAD 9302 Drawings House at the beach – Group of housings – Plants – Sections – Isometric view Drawing labels, details, […]

Family House Two Plants DWG Section for AutoCAD
Shane_CAD 9302 Drawings · Joined December 2016 Drawings by Shane_CAD 9302 Drawings Family house two plants – Extern stairway – Plants – Section – Facades Drawing labels, details, and other […]