
Shane_CAD
Drawings by Shane_CAD
9302 Drawings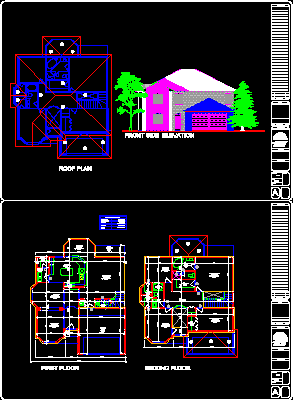
Houston House DWG Block for AutoCAD
Shane_CAD 9302 Drawings · Joined December 2016 Drawings by Shane_CAD 9302 Drawings Houses DWG Detail for AutoCAD FREE Shane_CAD 9302 Drawings · Joined December 2016 Drawings by Shane_CAD 9302 Drawings Property with all complete sheet – Plane bundle of work – technical specifications – references – Details – […] Free – Add to Cart Checkout Added to […]

Cube House DWG Block for AutoCAD
Shane_CAD 9302 Drawings · Joined December 2016 Drawings by Shane_CAD 9302 Drawings House 7x7x7 – One room with furnitures design for it Drawing labels, details, and other text information extracted […]

Housing Work Shop DWG Block for AutoCAD
Shane_CAD 9302 Drawings · Joined December 2016 Drawings by Shane_CAD 9302 Drawings Housing work shop – Installations Drawing labels, details, and other text information extracted from the CAD file (Translated […]
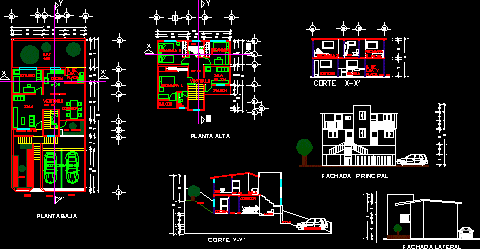
House Two Plants DWG Section for AutoCAD
Shane_CAD 9302 Drawings · Joined December 2016 Drawings by Shane_CAD 9302 Drawings House two plants – Balcony – Three bedrooms -Land in unevenness – Plants – Sections – Elevations Drawing […]

House In Square With Store DWG Elevation for AutoCAD
Shane_CAD 9302 Drawings · Joined December 2016 Drawings by Shane_CAD 9302 Drawings House in square – 2 plants – Commercial store – Four bedrooms – Plants – Elevations Drawing labels, […]
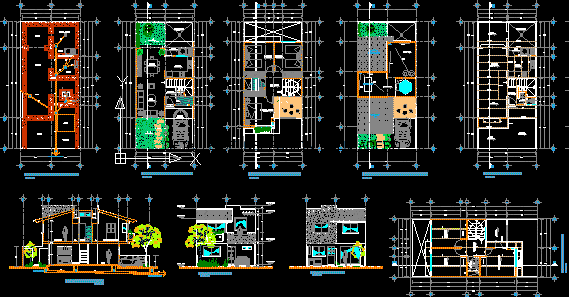
House Social Interes DWG Section for AutoCAD
Shane_CAD 9302 Drawings · Joined December 2016 Drawings by Shane_CAD 9302 Drawings Two plants – 3 bedooms – Section – Plant – Elevation Drawing labels, details, and other text information […]
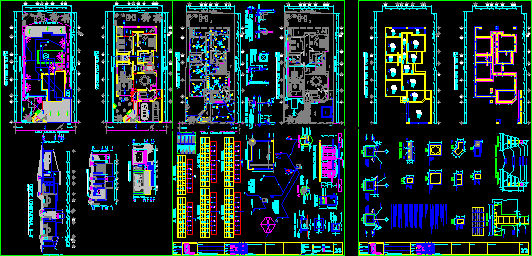
Housing Three Rooms DWG Section for AutoCAD
Shane_CAD 9302 Drawings · Joined December 2016 Drawings by Shane_CAD 9302 Drawings Housing three rooms – one plant – Plant – Elevations – Sections – Installations Drawing labels, details, and […]

House Basic Type 100m2 DWG Section for AutoCAD
Shane_CAD 9302 Drawings · Joined December 2016 Drawings by Shane_CAD 9302 Drawings House type basic – 100 m2 – Elevations – Sections – Plant Drawing labels, details, and other text […]

Project Of House At The Beach DWG Full Project for AutoCAD
Shane_CAD 9302 Drawings · Joined December 2016 Drawings by Shane_CAD 9302 Drawings Beach’s house – 4 Bedrooms – Plants – Elevations – Sections -Project beside the beach Drawing labels, details, […]

Housing With Store DWG Full Project for AutoCAD
Shane_CAD 9302 Drawings · Joined December 2016 Drawings by Shane_CAD 9302 Drawings Executive project,Housing with finished planes – Plants – Sections – Elevations Drawing labels, details, and other text information […]
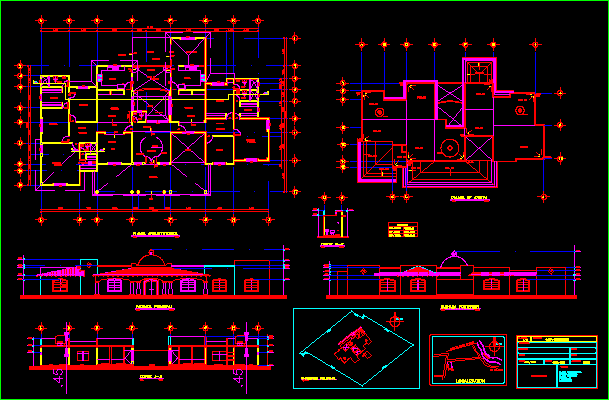
Housing – One Family DWG Section for AutoCAD
Shane_CAD 9302 Drawings · Joined December 2016 Drawings by Shane_CAD 9302 Drawings Residencial housing with 5 bedrooms – Plants – View – Section Drawing labels, details, and other text information […]

House In Square DWG Section for AutoCAD
Shane_CAD 9302 Drawings · Joined December 2016 Drawings by Shane_CAD 9302 Drawings House in square – Two plants – Three bedrooms – Dressroom – Plants – Sections Drawing labels, details, […]

Family House Typology – Jerusalem City DWG Section for AutoCAD
Shane_CAD 9302 Drawings · Joined December 2016 Drawings by Shane_CAD 9302 Drawings Housing at JERUSALEM city – Continuous house – Economic outline – Plants – Sections – Details – Cement […]
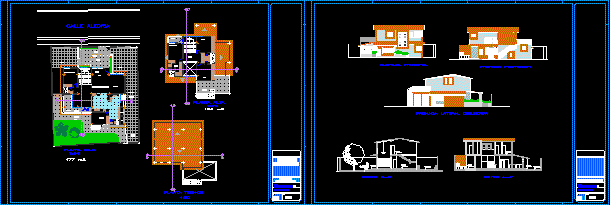
Housing DWG Elevation for AutoCAD
Shane_CAD 9302 Drawings · Joined December 2016 Drawings by Shane_CAD 9302 Drawings Design of housing – Two plants – Three bedrooms – Plants – Elevations Drawing labels, details, and other […]

House Social Interest In Tula DWG Block for AutoCAD
Shane_CAD 9302 Drawings · Joined December 2016 Drawings by Shane_CAD 9302 Drawings House Social Interest in Tula – 3 Plants – 2 Bedrooms – Terrace – Plants Drawing labels, details, […]

Typology Of A Housing – Angeles City – Model A DWG Detail for AutoCAD
Shane_CAD 9302 Drawings · Joined December 2016 Drawings by Shane_CAD 9302 Drawings Typology of a housing at Angeles city – Continuous house – Plants – Details – Cement floor – […]