
Shane_CAD
Drawings by Shane_CAD
9302 Drawings
Family House Alone DWG Section for AutoCAD
Shane_CAD 9302 Drawings · Joined December 2016 Drawings by Shane_CAD 9302 Drawings Beach House DWG Block for AutoCAD FREE Shane_CAD 9302 Drawings · Joined December 2016 Drawings by Shane_CAD 9302 Drawings Plant – cut – facade – designations Drawing labels, details, and other text information extracted from the CAD […] Free – Add to Cart Checkout Added […]

Housing Two Plants DWG Elevation for AutoCAD
Shane_CAD 9302 Drawings · Joined December 2016 Drawings by Shane_CAD 9302 Drawings Housing two plants – Three bedrooms – Commercial store at first floor – Plants – Elevations Drawing labels, […]
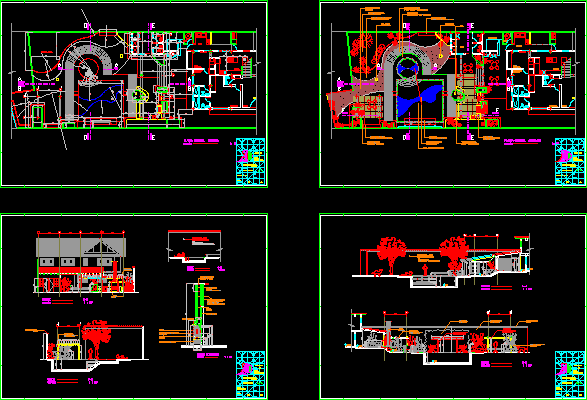
Amplification Family Housing DWG Block for AutoCAD
Shane_CAD 9302 Drawings · Joined December 2016 Drawings by Shane_CAD 9302 Drawings Extern Social Area – Barbacue – Swimming pool – Solarium – Its connected by levels – Applied materials […]
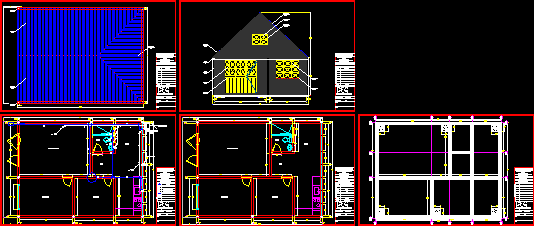
Economic House DWG Elevation for AutoCAD
Shane_CAD 9302 Drawings · Joined December 2016 Drawings by Shane_CAD 9302 Drawings Economic house – 2 Bedrooms – 56.45 m2 build – Plant – Elevation Drawing labels, details, and other […]

Housing DWG Section for AutoCAD
Shane_CAD 9302 Drawings · Joined December 2016 Drawings by Shane_CAD 9302 Drawings Planes to build small housing – 2 Bedrooms – Plants – Sections – Installations – Details Drawing labels, […]
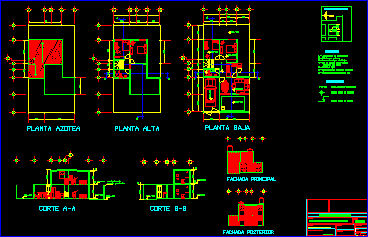
House Between Mediators DWG Section for AutoCAD
Shane_CAD 9302 Drawings · Joined December 2016 Drawings by Shane_CAD 9302 Drawings House between mediators – Two plants – Three bedrooms – Terrace plant – Plants – Elevations – Sections […]

Remodeling Family House DWG Section for AutoCAD
Shane_CAD 9302 Drawings · Joined December 2016 Drawings by Shane_CAD 9302 Drawings Housing 2 floors – 4 Bedrooms – Garage – Plants – Sections Drawing labels, details, and other text […]

Complete Housing DWG Section for AutoCAD
Shane_CAD 9302 Drawings · Joined December 2016 Drawings by Shane_CAD 9302 Drawings Housing two plants – three bedrooms – Plants – Sections – Facades Drawing labels, details, and other text […]
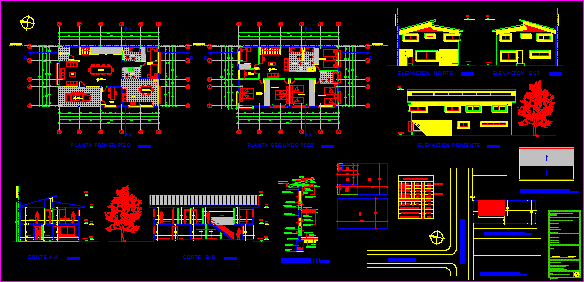
Project Of Housing DWG Full Project for AutoCAD
Shane_CAD 9302 Drawings · Joined December 2016 Drawings by Shane_CAD 9302 Drawings Plants – Sections – Elevations – Constructive details Drawing labels, details, and other text information extracted from the […]

Family House DWG Section for AutoCAD
Shane_CAD 9302 Drawings · Joined December 2016 Drawings by Shane_CAD 9302 Drawings Family house – Roofs’plant – Views – Sections – Plants Drawing labels, details, and other text information extracted […]

Family House DWG Section for AutoCAD
Shane_CAD 9302 Drawings · Joined December 2016 Drawings by Shane_CAD 9302 Drawings Family house – Plant – Views – Sections – Roofs’plant Drawing labels, details, and other text information extracted […]

Family House DWG Block for AutoCAD
Shane_CAD 9302 Drawings · Joined December 2016 Drawings by Shane_CAD 9302 Drawings Architectonic plants – Three bedrooms – TV room – Terrace – Plants Drawing labels, details, and other text […]

Family Housing DWG Elevation for AutoCAD
Shane_CAD 9302 Drawings · Joined December 2016 Drawings by Shane_CAD 9302 Drawings Housing four rooms – Two plants with unbalances – Plants – Elevations – Views Drawing labels, details, and […]
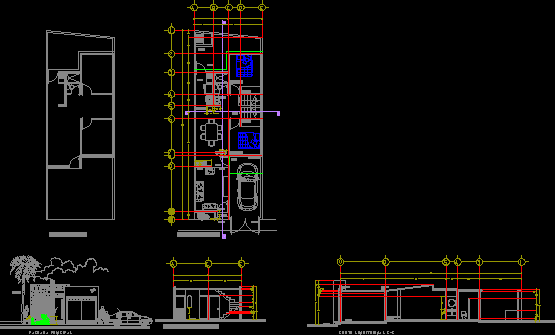
Minimun House DWG Section for AutoCAD
Shane_CAD 9302 Drawings · Joined December 2016 Drawings by Shane_CAD 9302 Drawings Design of house with option to grow _ Plant – Elevations – Sections Drawing labels, details, and other […]
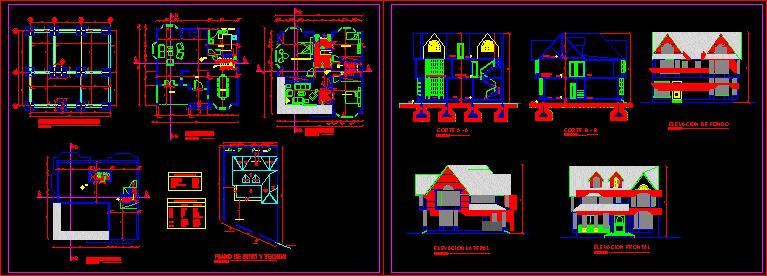
House Two Plants DWG Section for AutoCAD
Shane_CAD 9302 Drawings · Joined December 2016 Drawings by Shane_CAD 9302 Drawings House two plants – Three bedrooms – Plants – Sections – Elevations Drawing labels, details, and other text […]

One Family Housing – Lima – Per? DWG Section for AutoCAD
Shane_CAD 9302 Drawings · Joined December 2016 Drawings by Shane_CAD 9302 Drawings Housing three levels with Plants – Elevations – Sections Drawing labels, details, and other text information extracted from […]