
Shane_CAD
Drawings by Shane_CAD
9302 Drawings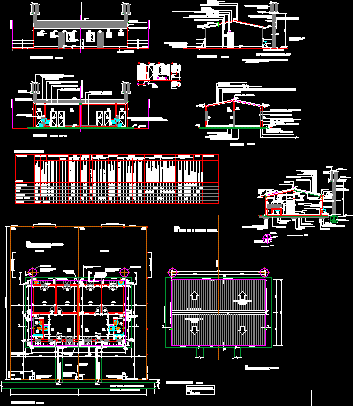
House DWG Section for AutoCAD
Shane_CAD 9302 Drawings · Joined December 2016 Drawings by Shane_CAD 9302 Drawings House In Pending DWG Detail for AutoCAD FREE Shane_CAD 9302 Drawings · Joined December 2016 Drawings by Shane_CAD 9302 Drawings HOUSE IN PENDING – Plants – cut – Details sustainable – limited Drawing labels, details, and other text […] Free – Add to Cart Checkout […]
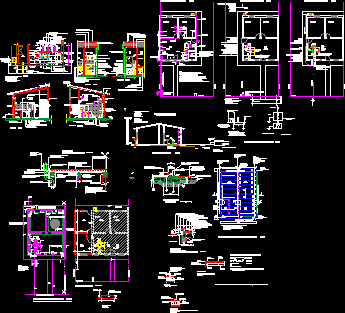
Economic House DWG Section for AutoCAD
Shane_CAD 9302 Drawings · Joined December 2016 Drawings by Shane_CAD 9302 Drawings Economic house – Two bedrooms – Plants – Elevations – Sections – Amplification possibility of 2 bedrooms Drawing […]

Housing Two Plants DWG Section for AutoCAD
Shane_CAD 9302 Drawings · Joined December 2016 Drawings by Shane_CAD 9302 Drawings Housing 2 Plants – Three bedrooms – Plants – Sections – Elevations Drawing labels, details, and other text […]

Housing Between Mediators – Project Basic DWG Full Project for AutoCAD
Shane_CAD 9302 Drawings · Joined December 2016 Drawings by Shane_CAD 9302 Drawings Housing 3 Plants – Sections – Elevations Drawing labels, details, and other text information extracted from the CAD […]
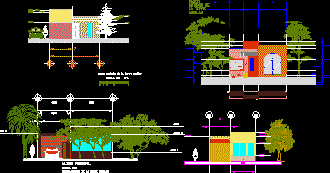
Facades DWG Block for AutoCAD
Shane_CAD 9302 Drawings · Joined December 2016 Drawings by Shane_CAD 9302 Drawings Facade of house with garage; 2 bedrooms – Study of facades Drawing labels, details, and other text information […]
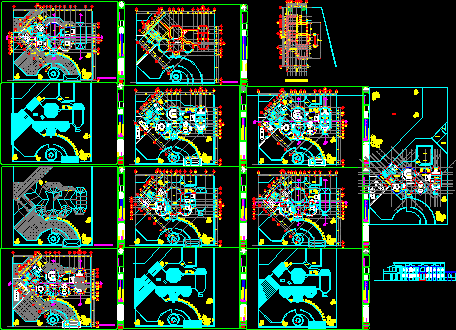
Residencial House DWG Full Project for AutoCAD
Shane_CAD 9302 Drawings · Joined December 2016 Drawings by Shane_CAD 9302 Drawings Rsidencial house – Project for Tula – Two plants – Five bedrooms – Plants – Section Drawing labels, […]

Colonial And Rural House DWG Full Project for AutoCAD
Shane_CAD 9302 Drawings · Joined December 2016 Drawings by Shane_CAD 9302 Drawings Projec of house type rural colonial – 3 bedrooms – Gallery – Details – Installations – Complete project

Galindez House – Arq Sacriste DWG Section for AutoCAD
Shane_CAD 9302 Drawings · Joined December 2016 Drawings by Shane_CAD 9302 Drawings Modern house – Plants and sections – 2 Plants – 2 Bedrooms – Studio Drawing labels, details, and […]

Housing 2 Levels DWG Block for AutoCAD
Shane_CAD 9302 Drawings · Joined December 2016 Drawings by Shane_CAD 9302 Drawings Housing two levels – 4 Bedrooms – Plants Drawing labels, details, and other text information extracted from the […]

House In Nautical DWG Full Project for AutoCAD
Shane_CAD 9302 Drawings · Joined December 2016 Drawings by Shane_CAD 9302 Drawings Project of a house for one person at Nautical Club – Plants – Elevations – Sections Drawing labels, […]
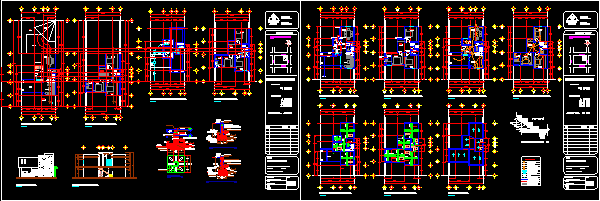
Housing In Ensena DWG Full Project for AutoCAD
Shane_CAD 9302 Drawings · Joined December 2016 Drawings by Shane_CAD 9302 Drawings Architectonic project in 2 plants – 3 Bedrooms – Electric , Sanitary , Hydraulic installations Drawing labels, details, […]

Project Residence At Cruz Azul DWG Full Project for AutoCAD
Shane_CAD 9302 Drawings · Joined December 2016 Drawings by Shane_CAD 9302 Drawings Project of housing over construction carried up with 2 floors – 3 bedrooms – Plants – Elevations – […]
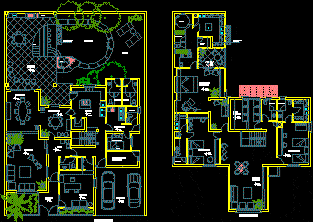
Housing Two Levels DWG Block for AutoCAD
Shane_CAD 9302 Drawings · Joined December 2016 Drawings by Shane_CAD 9302 Drawings Housing with cinema at home – Reservoir with bar and fountain – Cascade Drawing labels, details, and other […]
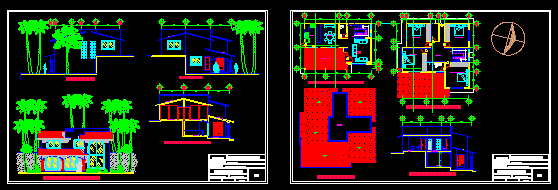
House In Hill Side DWG Section for AutoCAD
Shane_CAD 9302 Drawings · Joined December 2016 Drawings by Shane_CAD 9302 Drawings House build in a hill side – 2 PLants – 4 Bed rooms – Plants – Sections Drawing […]
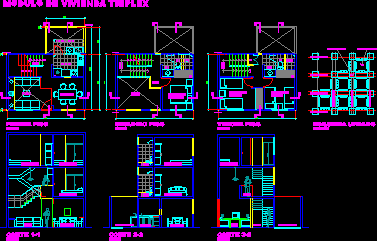
Modulate Of Triplex Housing DWG Section for AutoCAD
Shane_CAD 9302 Drawings · Joined December 2016 Drawings by Shane_CAD 9302 Drawings Economic housing with 3 levels – 3 bedrooms = Plant – Sections Drawing labels, details, and other text […]
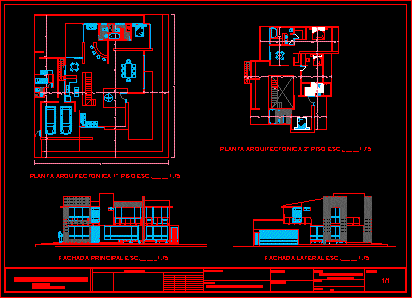
Family House DWG Elevation for AutoCAD
Shane_CAD 9302 Drawings · Joined December 2016 Drawings by Shane_CAD 9302 Drawings Family house – Two plants – Three bedrooms – Plants – Elevations Drawing labels, details, and other text […]