
Shane_CAD
Drawings by Shane_CAD
9302 Drawings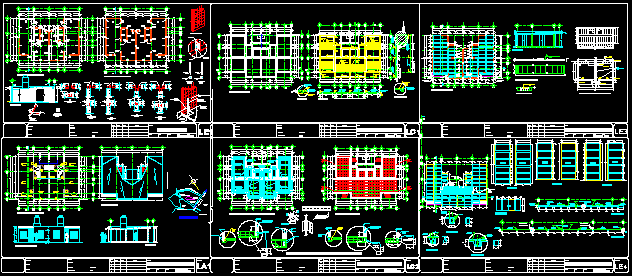
Complete Project Of Houses Of Social Interest DWG Full Project for AutoCAD
Shane_CAD 9302 Drawings · Joined December 2016 Drawings by Shane_CAD 9302 Drawings House Room Polanco DWG Section for AutoCAD FREE Shane_CAD 9302 Drawings · Joined December 2016 Drawings by Shane_CAD 9302 Drawings Residence located on the campus of Homer and Aristotle high economic level, the architectural features, sections and facades; […] Free – Add to Cart Checkout […]
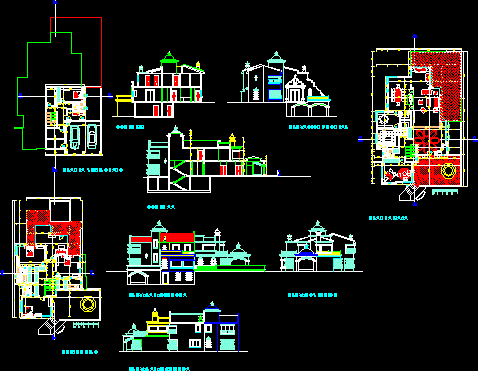
House Republican Style DWG Full Project for AutoCAD
Shane_CAD 9302 Drawings · Joined December 2016 Drawings by Shane_CAD 9302 Drawings Project design with republican tendency of years 50 and 60 Drawing labels, details, and other text information extracted […]
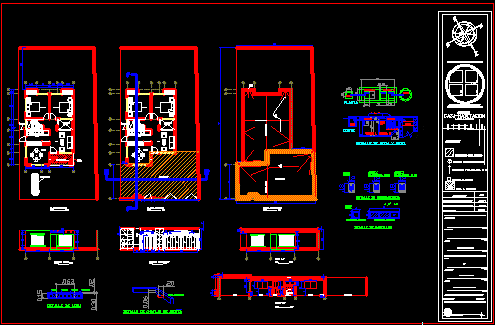
Family House DWG Detail for AutoCAD
Shane_CAD 9302 Drawings · Joined December 2016 Drawings by Shane_CAD 9302 Drawings Family house one plant – Two bedrooms – Elevations – Details Drawing labels, details, and other text information […]

House In Condominium – Kalitea – In Nogales – Mexico DWG Block for AutoCAD
Shane_CAD 9302 Drawings · Joined December 2016 Drawings by Shane_CAD 9302 Drawings House 3 bedrooms – 21/2 bathrooms – Garage 2 cars – Kitchen ,dining living at residencial zone inKalitea […]

Housing DWG Section for AutoCAD
Shane_CAD 9302 Drawings · Joined December 2016 Drawings by Shane_CAD 9302 Drawings Housing 2 levels – Three bedrooms – Plants – Elevations – Sections Drawing labels, details, and other text […]

Housing’s Appartment DWG Elevation for AutoCAD
Shane_CAD 9302 Drawings · Joined December 2016 Drawings by Shane_CAD 9302 Drawings Housing’s appartment – Plants – Elevations – Plant of roof Drawing labels, details, and other text information extracted […]

Family House DWG Section for AutoCAD
Shane_CAD 9302 Drawings · Joined December 2016 Drawings by Shane_CAD 9302 Drawings Housing – Architectonic plant -Roofs’plant – Elevations – Sections – Basement plant – Roof structural plant – Detais […]

Family House Two Plants DWG Elevation for AutoCAD
Shane_CAD 9302 Drawings · Joined December 2016 Drawings by Shane_CAD 9302 Drawings Plane of house 2 plants – Appartment coupled in back patio – Plants – Elevations Drawing labels, details, […]
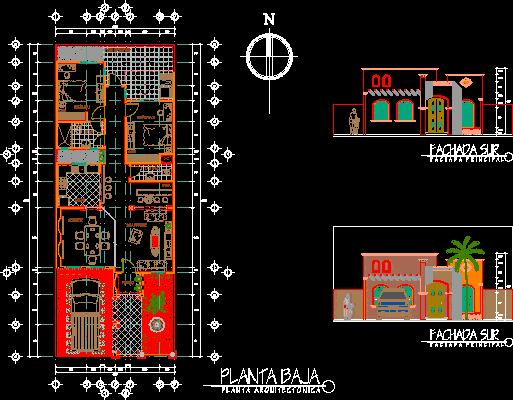
Housing DWG Elevation for AutoCAD
Shane_CAD 9302 Drawings · Joined December 2016 Drawings by Shane_CAD 9302 Drawings Housing Ground 10×21 min one plant – 2 Bedrooms – Plants – Elevations Drawing labels, details, and other […]
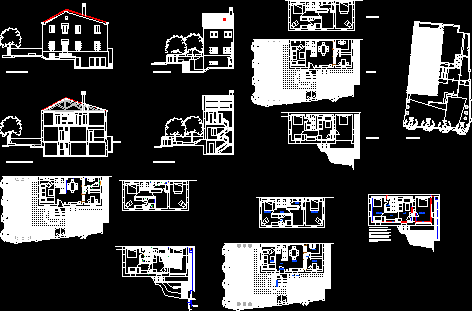
House Three Plants DWG Section for AutoCAD
Shane_CAD 9302 Drawings · Joined December 2016 Drawings by Shane_CAD 9302 Drawings House 3plants – Cellar – Plants – Sections – Details – Installations Drawing labels, details, and other text […]
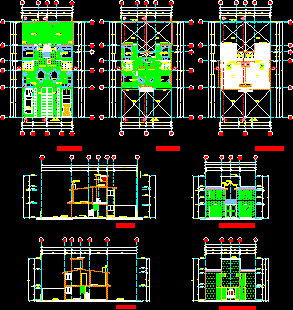
Family House DWG Section for AutoCAD
Shane_CAD 9302 Drawings · Joined December 2016 Drawings by Shane_CAD 9302 Drawings Family house matched up – Two floors – Three bedrooms – Plants -Sections -Elevations Drawing labels, details, and […]

Housing One Family DWG Elevation for AutoCAD
Shane_CAD 9302 Drawings · Joined December 2016 Drawings by Shane_CAD 9302 Drawings 2 Plants – 3 Bedrooms – Plants – Elevations – 2 Floors – Drawing labels, details, and other […]

House Kavac From Arc Jimi Kavac DWG Elevation for AutoCAD
Shane_CAD 9302 Drawings · Joined December 2016 Drawings by Shane_CAD 9302 Drawings Kavac house – Plants – Elevations – Complete planes
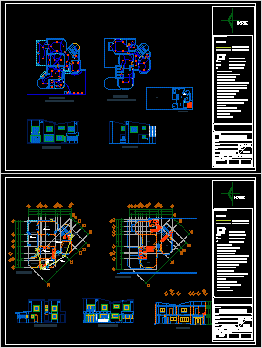
Residencial Housing DWG Section for AutoCAD
Shane_CAD 9302 Drawings · Joined December 2016 Drawings by Shane_CAD 9302 Drawings Residencial housing – Plants – Facades – Sections – Double sanitary brunch Drawing labels, details, and other text […]
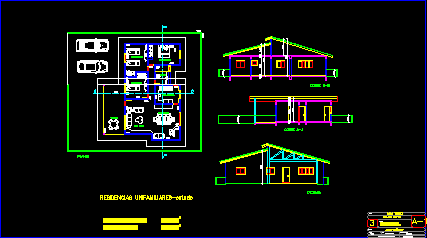
Family House DWG Section for AutoCAD
Shane_CAD 9302 Drawings · Joined December 2016 Drawings by Shane_CAD 9302 Drawings Family house – 110m2 – Plant – Sections Drawing labels, details, and other text information extracted from the […]
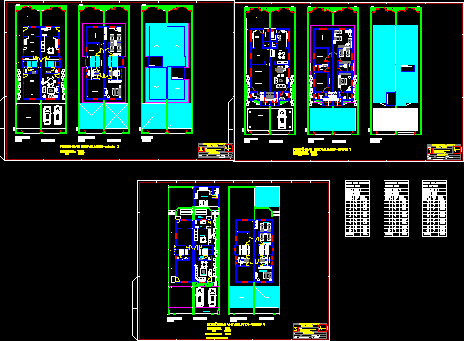
Matched Up Houses DWG Block for AutoCAD
Shane_CAD 9302 Drawings · Joined December 2016 Drawings by Shane_CAD 9302 Drawings Matched up houses – Build – 139.45m2 – Plants Drawing labels, details, and other text information extracted from […]