
Shane_CAD
Drawings by Shane_CAD
9302 Drawings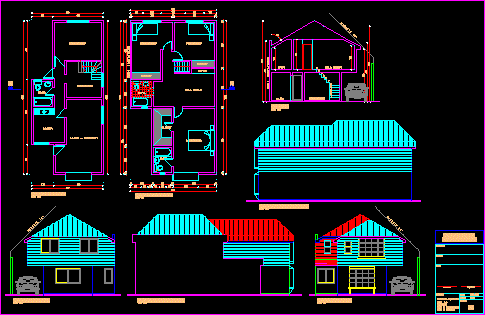
House Two Floors DWG Section for AutoCAD
Shane_CAD 9302 Drawings · Joined December 2016 Drawings by Shane_CAD 9302 Drawings Housing Extension DWG Block for AutoCAD FREE Shane_CAD 9302 Drawings · Joined December 2016 Drawings by Shane_CAD 9302 Drawings DESIGN OF A SHOP IN SECOND, THE HOUSE IS DRAWN AS IS AND HOW WILL THE NEW DEPARTMENT […] Free – Add to Cart Checkout Added […]

Appartment 3D DWG Model for AutoCAD
Shane_CAD 9302 Drawings · Joined December 2016 Drawings by Shane_CAD 9302 Drawings Appartment with furnitures in 3D Drawing labels, details, and other text information extracted from the CAD file (Translated […]
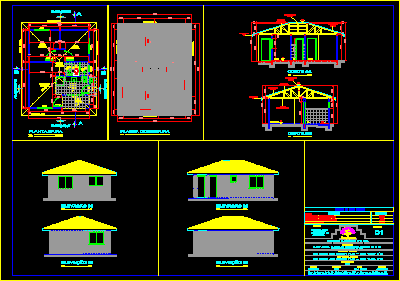
Popular House In Blocks – DWG Section for AutoCAD
Shane_CAD 9302 Drawings · Joined December 2016 Drawings by Shane_CAD 9302 Drawings Popular house in Blocks – Plant – Elevations – Sections Drawing labels, details, and other text information extracted […]
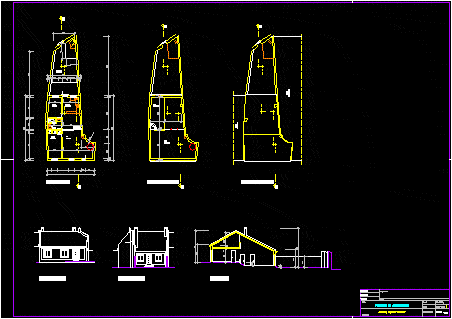
Architectonic Project DWG Full Project for AutoCAD
Shane_CAD 9302 Drawings · Joined December 2016 Drawings by Shane_CAD 9302 Drawings Plant – Elevation – Section – Organic geometry Drawing labels, details, and other text information extracted from the […]
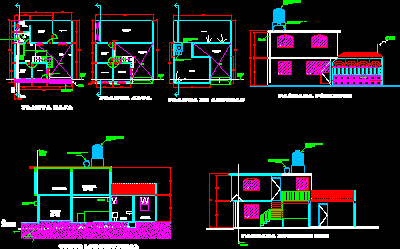
Housing Architectonic Planes DWG Section for AutoCAD
Shane_CAD 9302 Drawings · Joined December 2016 Drawings by Shane_CAD 9302 Drawings Housing Terrace – 3 Bedrooms – Plants – Sections Drawing labels, details, and other text information extracted from […]

Damily House DWG Elevation for AutoCAD
Shane_CAD 9302 Drawings · Joined December 2016 Drawings by Shane_CAD 9302 Drawings Housing 2 plants – Two bedrooms – Plant – Elevations Drawing labels, details, and other text information extracted […]
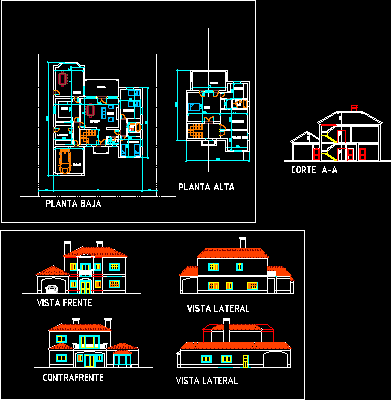
Country House DWG Block for AutoCAD
Shane_CAD 9302 Drawings · Joined December 2016 Drawings by Shane_CAD 9302 Drawings Family housing country style – Three bedrooms – Audio room – Bedroom in suite Drawing labels, details, and […]
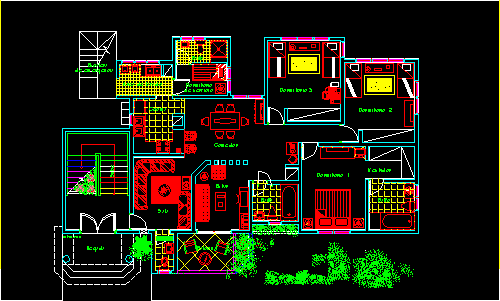
Plant Of Appartment DWG Block for AutoCAD
Shane_CAD 9302 Drawings · Joined December 2016 Drawings by Shane_CAD 9302 Drawings Architectonic plant of appartment and green area – 3 Bedrooms – Balcony Drawing labels, details, and other text […]
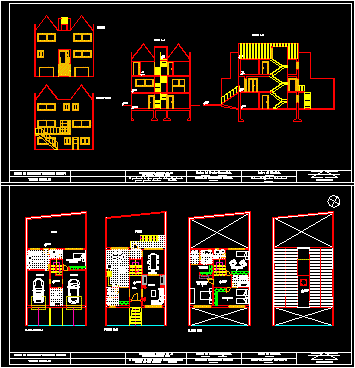
Family House DWG Section for AutoCAD
Shane_CAD 9302 Drawings · Joined December 2016 Drawings by Shane_CAD 9302 Drawings Family house – Three bedrooms – 2 Plants – Plants – sections – Facades Drawing labels, details, and […]

Study Of Family Housing – Portimao – Portugal DWG Elevation for AutoCAD
Shane_CAD 9302 Drawings · Joined December 2016 Drawings by Shane_CAD 9302 Drawings Housing between mediators – 2 Plants – 3 Bedrooms – 2 Bathrooms – Plants – Elevations Drawing labels, […]

Cottage In Mar Azul DWG Detail for AutoCAD
Shane_CAD 9302 Drawings · Joined December 2016 Drawings by Shane_CAD 9302 Drawings Basic house 80 m2 – Details of roof and no conventional carpentry – Plants – Views Drawing labels, […]

Congo- House DWG Block for AutoCAD
Shane_CAD 9302 Drawings · Joined December 2016 Drawings by Shane_CAD 9302 Drawings Congo – House of Low Resources Drawing labels, details, and other text information extracted from the CAD file […]
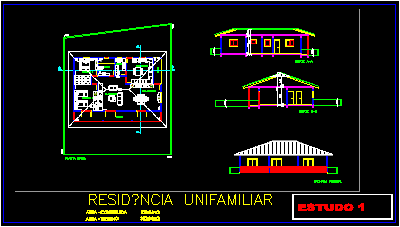
Family Residence DWG Elevation for AutoCAD
Shane_CAD 9302 Drawings · Joined December 2016 Drawings by Shane_CAD 9302 Drawings Family residence – 2 bedrooms – Surface build 128 m2 – Plant – Elevation Drawing labels, details, and […]
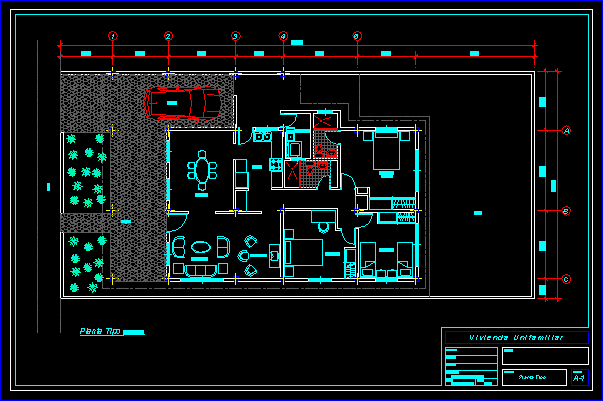
Family House DWG Block for AutoCAD
Shane_CAD 9302 Drawings · Joined December 2016 Drawings by Shane_CAD 9302 Drawings Housing three bedrooms – 2 WC – Plant Drawing labels, details, and other text information extracted from the […]
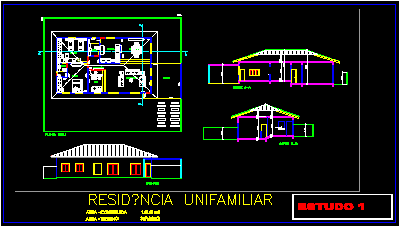
Family House DWG Elevation for AutoCAD
Shane_CAD 9302 Drawings · Joined December 2016 Drawings by Shane_CAD 9302 Drawings Family house – 2 Bedrooms – Build 141.54m2 – Plant Elevations Drawing labels, details, and other text information […]

Housing DWG Section for AutoCAD
Shane_CAD 9302 Drawings · Joined December 2016 Drawings by Shane_CAD 9302 Drawings Housing – Complete planes – Sections – Installations – Foundations etc. Drawing labels, details, and other text information […]