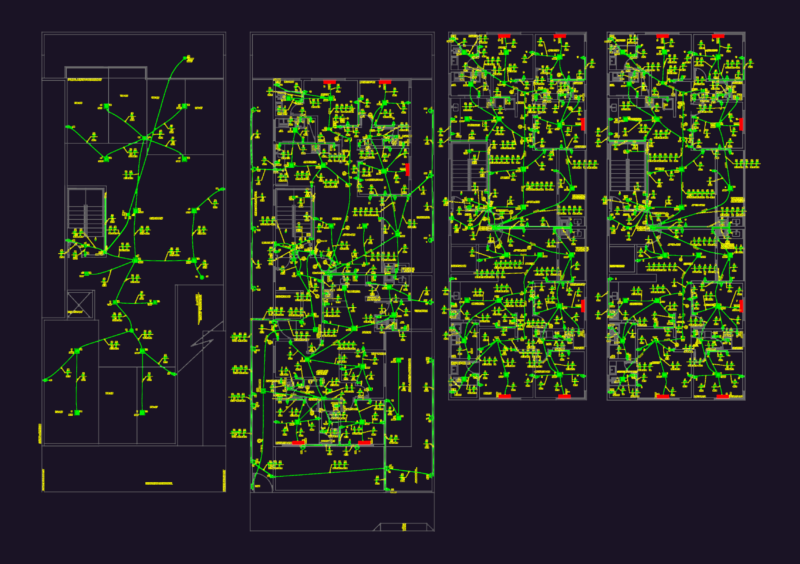
Housing work shop – Installations
Drawing labels, details, and other text information extracted from the CAD file (Translated from Spanish):
kitchen, living room, dining room, workshop, bedroom, main, corridor, charcoal, plant, industrial salt, cooperweld rod, detail of well to ground, cover, cu conductor, sifted earth, and compacted, section aa, connector of cu , switch with ticino fuses, general or distribution board, exit for ceiling lighting, earthing hole, outlet for electric pump, exit for wall lighting, exit for ceiling recessed lighting, passage box, symbol, legend, description , power supply circuit, lighting circuit, electrical outlet circuit, electric pump circuit, -npn, snpt, floor, comes from the, public network, legend, gate valve, irrigation tap, check valve, water meter, tee, pipe ventilation, drain, yee, bronze threaded register, register box, drain pipe, network sp hydrandina sa, sa, b, sa, b, c, up circuit, power, kwh, arrives circuit, te, receptacles, reserve, lighting, electric pump, box vain, width, vain, sill, high, tank eternit, system of elevated tank, level max. water, cleaning tube, overflow pipe, air gap, medium level, pump start, automatic, with basket, valv. standing, valv. flippen, priming plug, valv. spherical, valv. check, sanitary cover of concrete, cistern, terrace, tube to service, tube of impulsion, exit antenna tv or cable, exit telephone, electric pump, owner :, urb. olive trees, home – workshop, date :, location :, architecture, professional responsible :, scale :, architectural design :, floor :, laminate :, first floor, second floor, main facade, sanitary facilities, electrical installations, single-line diagram