
Shane_CAD
Drawings by Shane_CAD
9302 Drawings
House Social Interes DWG Section for AutoCAD
Shane_CAD 9302 Drawings · Joined December 2016 Drawings by Shane_CAD 9302 Drawings Housing Trade 2 Level DWG Detail for AutoCAD FREE Shane_CAD 9302 Drawings · Joined December 2016 Drawings by Shane_CAD 9302 Drawings Housing First Level Store dedicated to commercial dedicated to Second Level Housing and Departments. Plants – Cortes – […] Free – Add to Cart […]

Two-Story House Plans with Electrical and Installation Layouts
Shane_CAD 9302 Drawings · Joined December 2016 Drawings by Shane_CAD 9302 Drawings Complete architectural project for a two-story residence with split levels, featuring floor plans, side elevations, and electrical installation […]

Planes Of Cellar Permits – Lower And High Plants DWG Detail for AutoCAD
Shane_CAD 9302 Drawings · Joined December 2016 Drawings by Shane_CAD 9302 Drawings Plants – Structures – Elevations – Details Drawing labels, details, and other text information extracted from the CAD […]
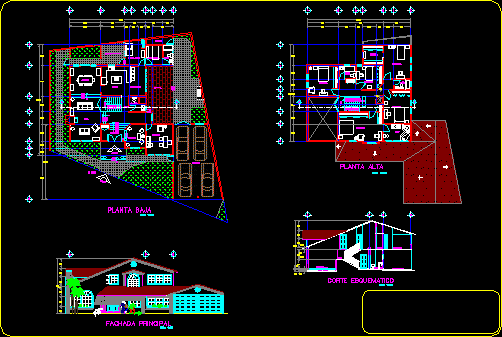
Housing With5 Bedrooms DWG Section for AutoCAD
Shane_CAD 9302 Drawings · Joined December 2016 Drawings by Shane_CAD 9302 Drawings Housing – Plants – Sections – Elevations Drawing labels, details, and other text information extracted from the CAD […]

Housing 3D DWG Full Project for AutoCAD
Shane_CAD 9302 Drawings · Joined December 2016 Drawings by Shane_CAD 9302 Drawings Project housing in3D – Applied materials Drawing labels, details, and other text information extracted from the CAD file: […]

Family Residence DWG Block for AutoCAD
Shane_CAD 9302 Drawings · Joined December 2016 Drawings by Shane_CAD 9302 Drawings House with garage; – Three floors – Garage – 3 Bedrooms – Unbalance land – Etc. Drawing labels, […]

Condominium Housing DWG Section for AutoCAD
Shane_CAD 9302 Drawings · Joined December 2016 Drawings by Shane_CAD 9302 Drawings Four plants Garages Appartment three bedrooms -Plants – Sections – Elevations Roofs Drawing labels, details, and other text […]

House Two Plants DWG Block for AutoCAD
Shane_CAD 9302 Drawings · Joined December 2016 Drawings by Shane_CAD 9302 Drawings House two plants – Study at lower plant – Appartment at high plant – Planes of structure and […]

Housung With Commerce DWG Section for AutoCAD
Shane_CAD 9302 Drawings · Joined December 2016 Drawings by Shane_CAD 9302 Drawings Housing three plants with 6 bedrooms – Plants – Elevations – Sections Drawing labels, details, and other text […]

Housing DWG Section for AutoCAD
Shane_CAD 9302 Drawings · Joined December 2016 Drawings by Shane_CAD 9302 Drawings Housing – 3 Plants – Appartments with3 bedrooms – Plants – Sections – Installations – Elevations Drawing labels, […]

Remodeling Proposal Of Housing DWG Elevation for AutoCAD
Shane_CAD 9302 Drawings · Joined December 2016 Drawings by Shane_CAD 9302 Drawings Amplification of kitchen – Proposal of closely – Plants – Elevations Drawing labels, details, and other text information […]

Rest House DWG Section for AutoCAD
Shane_CAD 9302 Drawings · Joined December 2016 Drawings by Shane_CAD 9302 Drawings Rest house at Valle de Bravo 1 – Plants – Sections Drawing labels, details, and other text information […]
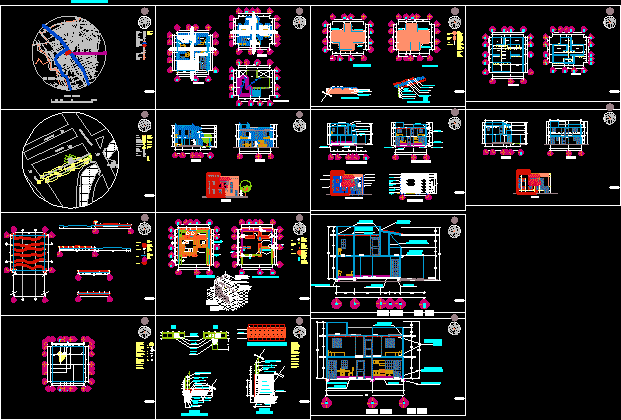
Housing DWG Detail for AutoCAD
Shane_CAD 9302 Drawings · Joined December 2016 Drawings by Shane_CAD 9302 Drawings Housing – 2 PLANTS – 2 bEDROOMS – FOUNDATIONS PLANT – INSTALLATIONS – DETAILS Drawing labels, details, and […]
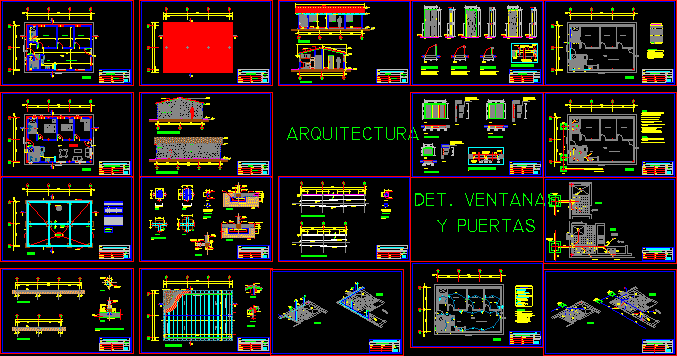
Family House 75m2 DWG Section for AutoCAD
Shane_CAD 9302 Drawings · Joined December 2016 Drawings by Shane_CAD 9302 Drawings Family house – Plants – Sections – Elevations Drawing labels, details, and other text information extracted from the […]
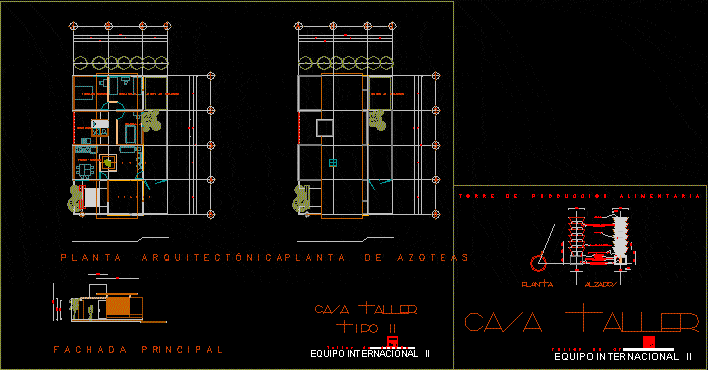
Family House With Shop DWG Block for AutoCAD
Shane_CAD 9302 Drawings · Joined December 2016 Drawings by Shane_CAD 9302 Drawings Family house alone at San Cristobal -Tachira state – Venezuela – Area for cultivation of vegetables Drawing labels, […]
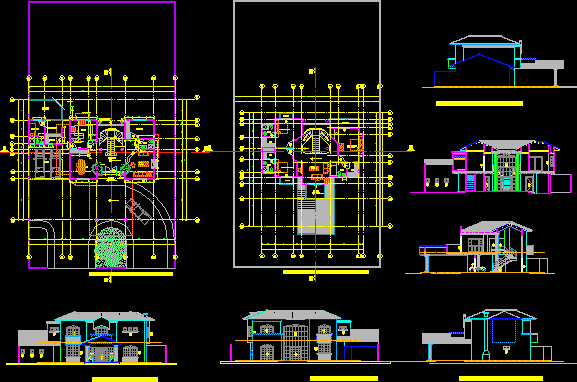
Housing DWG Section for AutoCAD
Shane_CAD 9302 Drawings · Joined December 2016 Drawings by Shane_CAD 9302 Drawings Housing two plants – Three bedrooms – Social room – Family room – Studios – Terrace – Plants […]