
Shane_CAD
Drawings by Shane_CAD
9302 Drawings
Housing DWG Section for AutoCAD
Shane_CAD 9302 Drawings · Joined December 2016 Drawings by Shane_CAD 9302 Drawings Villas DWG Detail for AutoCAD FREE Shane_CAD 9302 Drawings · Joined December 2016 Drawings by Shane_CAD 9302 Drawings Plant – cuts – Details – dimensions – specification Drawing labels, details, and other text information extracted from […] Free – Add to Cart Checkout Added to […]

Family House DWG Section for AutoCAD
Shane_CAD 9302 Drawings · Joined December 2016 Drawings by Shane_CAD 9302 Drawings Two bedrooms – Study at high plant – Plants – Sections – Elevations Drawing labels, details, and other […]

House Two Plants DWG Section for AutoCAD
Shane_CAD 9302 Drawings · Joined December 2016 Drawings by Shane_CAD 9302 Drawings Family house of two plants at intern street – Plants – Sections – Views Drawing labels, details, and […]

Family House Five Bedrooms DWG Block for AutoCAD
Shane_CAD 9302 Drawings · Joined December 2016 Drawings by Shane_CAD 9302 Drawings Country house with 5 bedrooms -n Plants – Views Drawing labels, details, and other text information extracted from […]
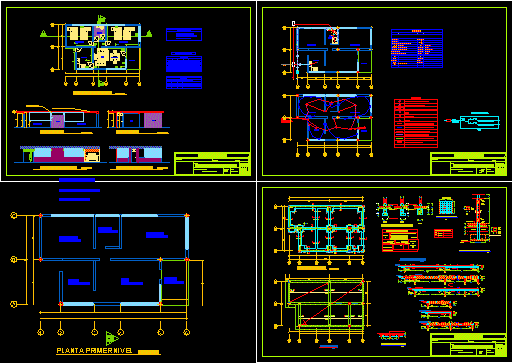
Family House DWG Section for AutoCAD
Shane_CAD 9302 Drawings · Joined December 2016 Drawings by Shane_CAD 9302 Drawings Plants – Sections – Elevations – Installations – Two bedrooms – Build area 77.82 m2 Drawing labels, details, […]

Housing DWG Section for AutoCAD
Shane_CAD 9302 Drawings · Joined December 2016 Drawings by Shane_CAD 9302 Drawings Sections – Facades – Plants – Two plants Drawing labels, details, and other text information extracted from the […]
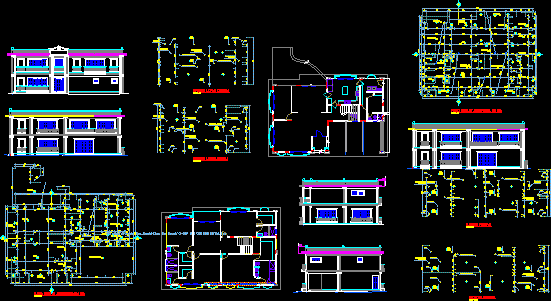
House – Rue Royale DWG Elevation for AutoCAD
Shane_CAD 9302 Drawings · Joined December 2016 Drawings by Shane_CAD 9302 Drawings Housing deluxe 5 Bedrooms – 2 levels – Plants – Elevations – Extern references Drawing labels, details, and […]
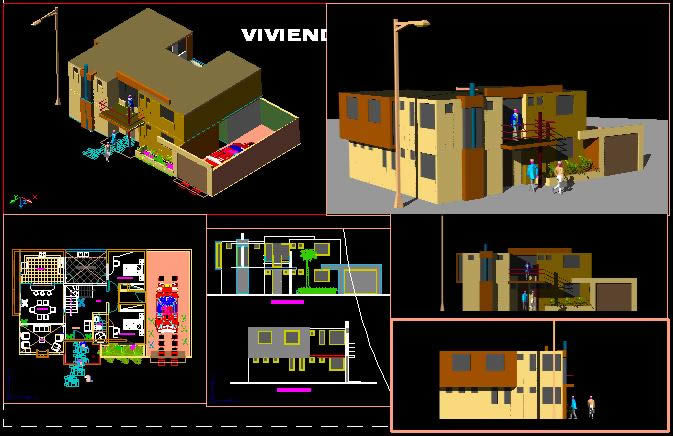
Family House 3D DWG Model for AutoCAD
Shane_CAD 9302 Drawings · Joined December 2016 Drawings by Shane_CAD 9302 Drawings House at Tacna – Peru Design respecting their enviroment – Model 3D – Plants – Views Drawing labels, […]
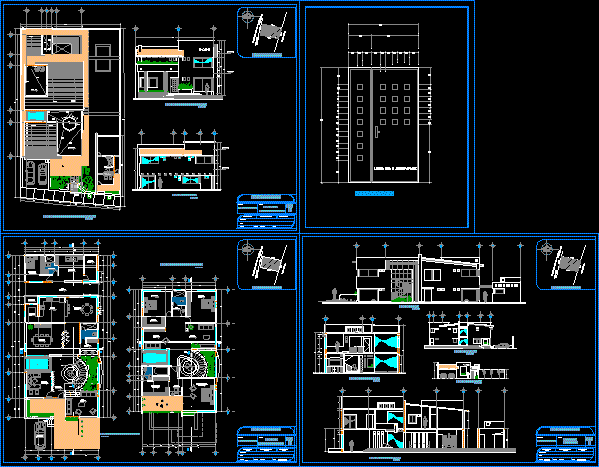
Housing (Property) DWG Section for AutoCAD
Shane_CAD 9302 Drawings · Joined December 2016 Drawings by Shane_CAD 9302 Drawings Surface build 442.90 m2 – Residencial housing two plants – Plants – Facades – Sections – Drawing labels, […]

Colonial House DWG Block for AutoCAD
Shane_CAD 9302 Drawings · Joined December 2016 Drawings by Shane_CAD 9302 Drawings Colonial house in Nicaragua – Plane of electric installations – Facades Drawing labels, details, and other text information […]
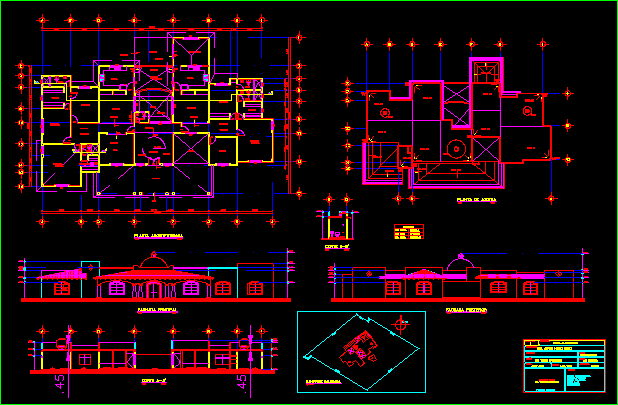
Housing DWG Block for AutoCAD
Shane_CAD 9302 Drawings · Joined December 2016 Drawings by Shane_CAD 9302 Drawings Housing 5 bedrooms – Studio – Breakfast – Residencial type Drawing labels, details, and other text information extracted […]
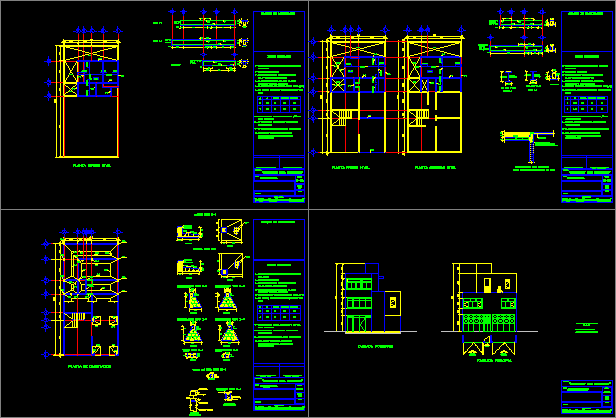
Housing – Structural Project DWG Full Project for AutoCAD
Shane_CAD 9302 Drawings · Joined December 2016 Drawings by Shane_CAD 9302 Drawings House at Mexico city – Project of structural in concrete – Foundation and constructive details Drawing labels, details, […]

Architectonic Project DWG Full Project for AutoCAD
Shane_CAD 9302 Drawings · Joined December 2016 Drawings by Shane_CAD 9302 Drawings House at Mexico city – 3 Bedrooms – 2 Bathrooms – Kitchen and services dependences – Garden Etc. […]
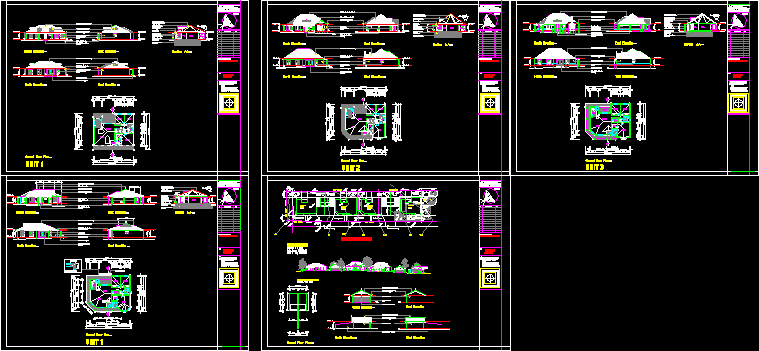
Traditional House – Australian DWG Section for AutoCAD
Shane_CAD 9302 Drawings · Joined December 2016 Drawings by Shane_CAD 9302 Drawings Plants – Sections – Elevations Drawing labels, details, and other text information extracted from the CAD file: panelift […]
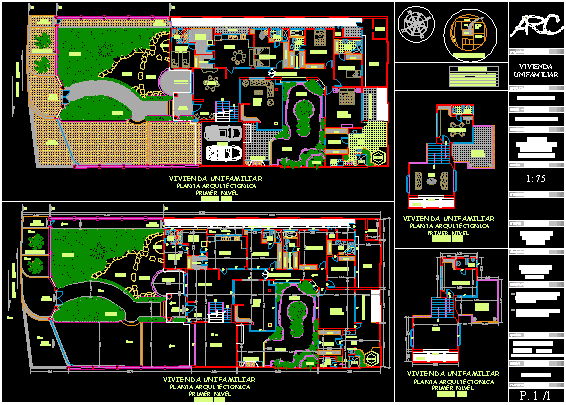
Family House DWG Block for AutoCAD
Shane_CAD 9302 Drawings · Joined December 2016 Drawings by Shane_CAD 9302 Drawings Family house with furnitures – at Barranquilla – Colombia – Location Drawing labels, details, and other text information […]
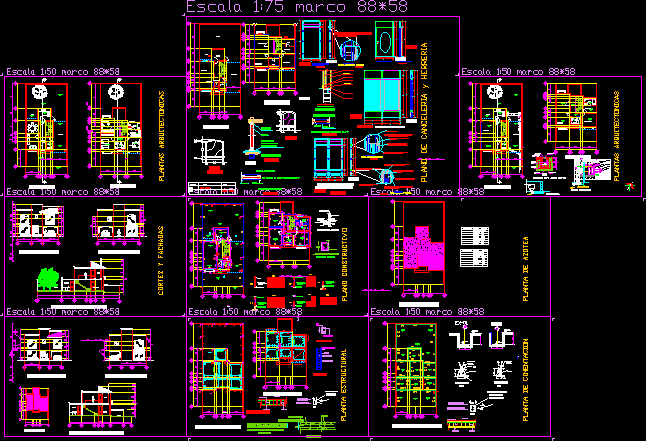
Housing DWG Block for AutoCAD
Shane_CAD 9302 Drawings · Joined December 2016 Drawings by Shane_CAD 9302 Drawings Complete architectonic planes and structural ,costructive andof installations – Two plants – 3 Bedrooms Drawing labels, details, and […]