
Shane_CAD
Drawings by Shane_CAD
9302 Drawings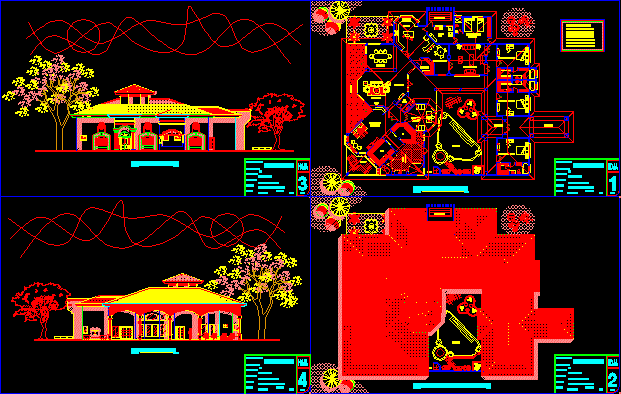
Family Rsidence DWG Elevation for AutoCAD
Shane_CAD 9302 Drawings · Joined December 2016 Drawings by Shane_CAD 9302 Drawings Housing Trade DWG Full Project for AutoCAD FREE Shane_CAD 9302 Drawings · Joined December 2016 Drawings by Shane_CAD 9302 Drawings The layout of a housing and commercial project, four deposits in the zotano, four shops on the first […] Free – Add to Cart Checkout […]

Economical Housing DWG Block for AutoCAD
Shane_CAD 9302 Drawings · Joined December 2016 Drawings by Shane_CAD 9302 Drawings House with 2 levels – Economical version – Type Duplex Drawing labels, details, and other text information extracted […]

House Rodrigo DWG Section for AutoCAD
Shane_CAD 9302 Drawings · Joined December 2016 Drawings by Shane_CAD 9302 Drawings Family house 2 Plants – with commercial store at front – Plants – Elevations – Sections Drawing labels, […]
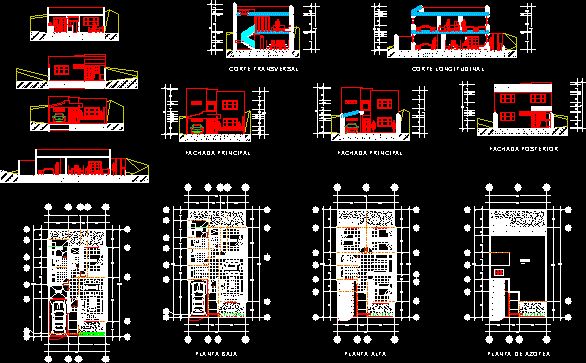
House Half Interest DWG Section for AutoCAD
Shane_CAD 9302 Drawings · Joined December 2016 Drawings by Shane_CAD 9302 Drawings House half interest with option of grouth – Plants – Sections – Elevations Drawing labels, details, and other […]

Priest House DWG Block for AutoCAD
Shane_CAD 9302 Drawings · Joined December 2016 Drawings by Shane_CAD 9302 Drawings Priest house with 2 bedrooms – Dining rom – Oratory – Office to parishioner attention – Garage – […]

Process Plane Of Social Interest Housing DWG Block for AutoCAD
Shane_CAD 9302 Drawings · Joined December 2016 Drawings by Shane_CAD 9302 Drawings Housing1 plant – Garage – Type social interest Drawing labels, details, and other text information extracted from the […]

Comercialprocess Plane For Housing 2 Levels And Commercial Store DWG Block for AutoCAD
Shane_CAD 9302 Drawings · Joined December 2016 Drawings by Shane_CAD 9302 Drawings Housing 2 levels – Garage and commercial store for rent Drawing labels, details, and other text information extracted […]

Planof Process 2 Housings Of One Family DWG Plan for AutoCAD
Shane_CAD 9302 Drawings · Joined December 2016 Drawings by Shane_CAD 9302 Drawings Plan to carry out process of 2 one family housings at the same land Drawing labels, details, and […]
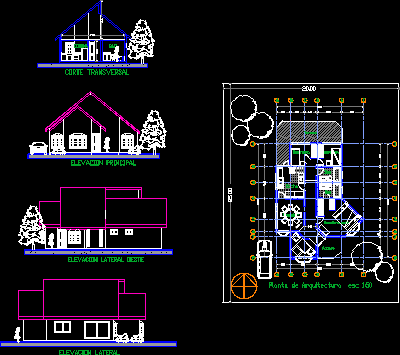
Cabin DWG Section for AutoCAD
Shane_CAD 9302 Drawings · Joined December 2016 Drawings by Shane_CAD 9302 Drawings Cabin three bedrooms – Sections – Facades Drawing labels, details, and other text information extracted from the CAD […]
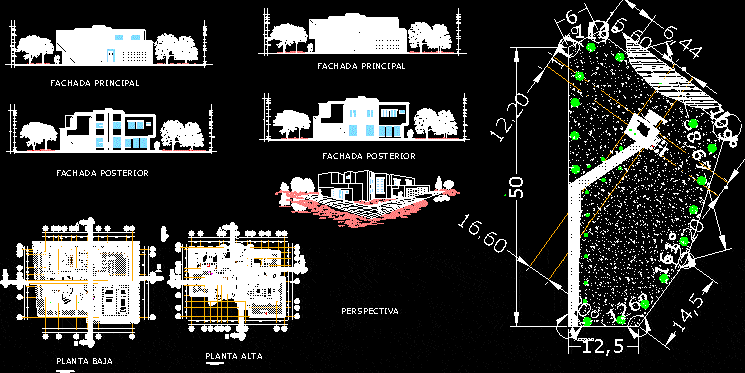
Country House – Plants DWG Section for AutoCAD
Shane_CAD 9302 Drawings · Joined December 2016 Drawings by Shane_CAD 9302 Drawings Country house at Zacatecas – Plants – Sections – Elevations – Perspective Drawing labels, details, and other text […]

Housing DWG Full Project for AutoCAD
Shane_CAD 9302 Drawings · Joined December 2016 Drawings by Shane_CAD 9302 Drawings Project house half high level – architectonic plants – Facade – Sections Drawing labels, details, and other text […]

House Social Interest American Type DWG Elevation for AutoCAD
Shane_CAD 9302 Drawings · Joined December 2016 Drawings by Shane_CAD 9302 Drawings It’s a small house measured at inches – Plant – Elevation Drawing labels, details, and other text information […]
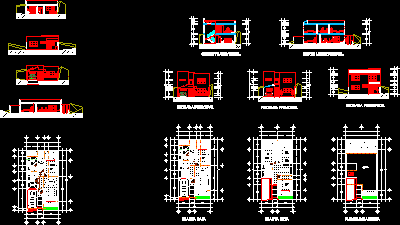
Housing Half Interest DWG Section for AutoCAD
Shane_CAD 9302 Drawings · Joined December 2016 Drawings by Shane_CAD 9302 Drawings House half interest with option to growth – One plant with option to 2 – Plants – sections […]
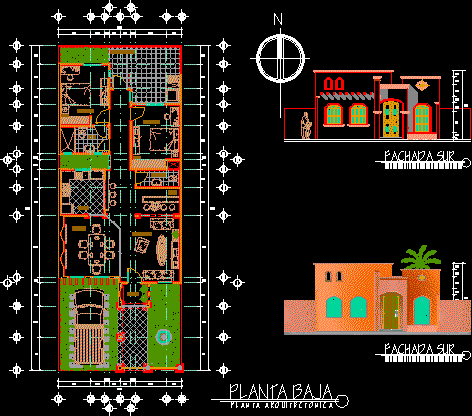
Housing 1 Level DWG Block for AutoCAD
Shane_CAD 9302 Drawings · Joined December 2016 Drawings by Shane_CAD 9302 Drawings House one level on ground 8×21 m with 2 bedrooms Drawing labels, details, and other text information extracted […]

Country House DWG Section for AutoCAD
Shane_CAD 9302 Drawings · Joined December 2016 Drawings by Shane_CAD 9302 Drawings Country houise – Plants – Sections – Details – File of installations Drawing labels, details, and other text […]

Rural House DWG Section for AutoCAD
Shane_CAD 9302 Drawings · Joined December 2016 Drawings by Shane_CAD 9302 Drawings Design rural house – Plants – Elevations – Sections Drawing labels, details, and other text information extracted from […]