
Shane_CAD
Drawings by Shane_CAD
9302 Drawings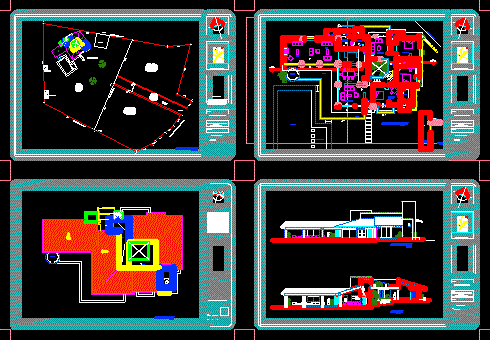
Housing DWG Section for AutoCAD
Shane_CAD 9302 Drawings · Joined December 2016 Drawings by Shane_CAD 9302 Drawings Housing DWG Detail for AutoCAD FREE Shane_CAD 9302 Drawings · Joined December 2016 Drawings by Shane_CAD 9302 Drawings Houses Paired in 8 X 20 detailed terrain, materials and furniture. Plants – Courts – Furniture – Specifications […] Free – Add to Cart Checkout Added to […]

Housing DWG Block for AutoCAD
Shane_CAD 9302 Drawings · Joined December 2016 Drawings by Shane_CAD 9302 Drawings Housing 175m2 ; 2 levels and ground 12.00 x25.00m Drawing labels, details, and other text information extracted from […]
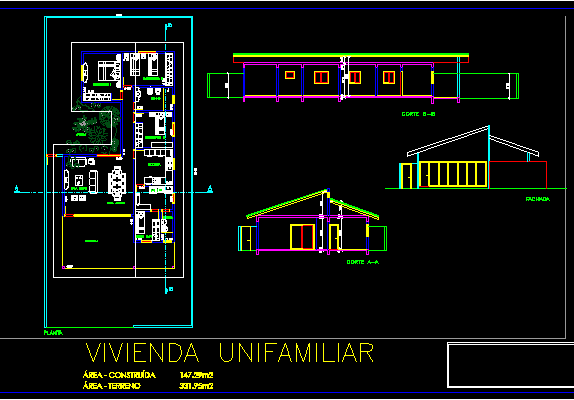
Family House DWG Section for AutoCAD
Shane_CAD 9302 Drawings · Joined December 2016 Drawings by Shane_CAD 9302 Drawings One plant – Three bedrooms – Inclined roofs – Build 147.30 m2 – Plants – Elevations – Sections […]

Family House DWG Section for AutoCAD
Shane_CAD 9302 Drawings · Joined December 2016 Drawings by Shane_CAD 9302 Drawings Three bedrooms – Plants – Elevations – Sections Drawing labels, details, and other text information extracted from the […]
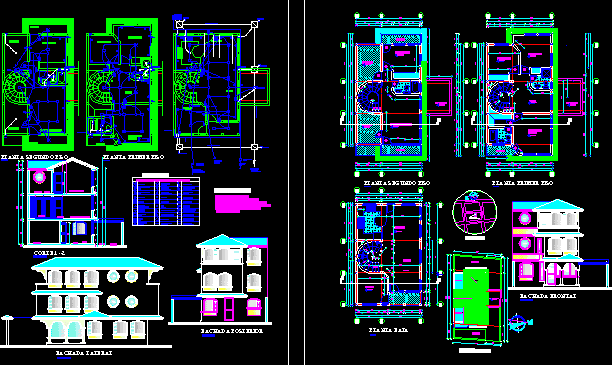
House Three Plants DWG Elevation for AutoCAD
Shane_CAD 9302 Drawings · Joined December 2016 Drawings by Shane_CAD 9302 Drawings Four bedrooms – Study – Plants – Elevations – Electric installations Drawing labels, details, and other text information […]

House Three Floors DWG Section for AutoCAD
Shane_CAD 9302 Drawings · Joined December 2016 Drawings by Shane_CAD 9302 Drawings House – 4 bedrooms – Plants – Elevations – Sections – Electric installations Drawing labels, details, and other […]

House 2 Plants DWG Elevation for AutoCAD
Shane_CAD 9302 Drawings · Joined December 2016 Drawings by Shane_CAD 9302 Drawings Four bedrooms – Plants – Elevations Drawing labels, details, and other text information extracted from the CAD file […]
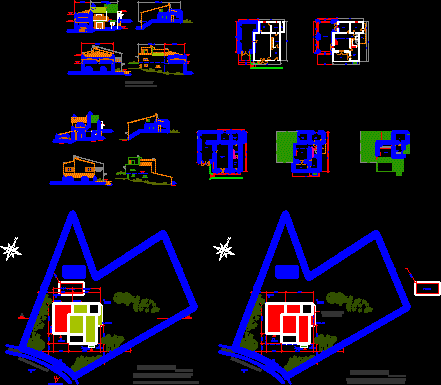
Provenzal House DWG Section for AutoCAD
Shane_CAD 9302 Drawings · Joined December 2016 Drawings by Shane_CAD 9302 Drawings Housing tipic at south of France – Plants – Elevations – Sections – Plants Drawing labels, details, and […]
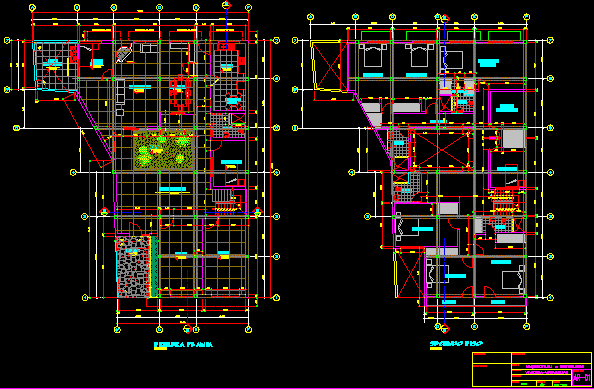
Large House In Huaraz DWG Block for AutoCAD
Shane_CAD 9302 Drawings · Joined December 2016 Drawings by Shane_CAD 9302 Drawings Refection house in Huaraz with 7 bedrooms – Plants Drawing labels, details, and other text information extracted from […]
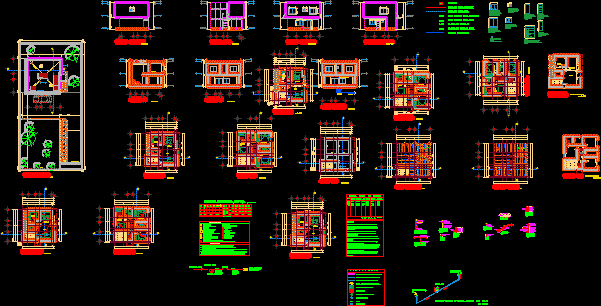
Executive Planes Of House 11000m2 DWG Block for AutoCAD
Shane_CAD 9302 Drawings · Joined December 2016 Drawings by Shane_CAD 9302 Drawings Housing 2 plants – 3 bedrooms – Executive planes to present permits to build Drawing labels, details, and […]

Project Housing In Puebla DWG Full Project for AutoCAD
Shane_CAD 9302 Drawings · Joined December 2016 Drawings by Shane_CAD 9302 Drawings Housing 2 levels – Plant architectonic ;structures – Foundation; Electrics – Sanitary – Hydraulic Etc. Drawing labels, details, […]
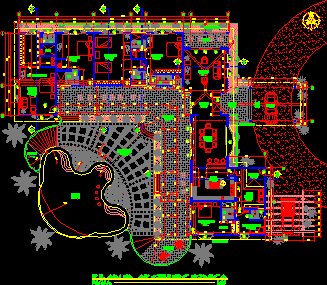
Colonial House – Plant DWG Block for AutoCAD
Shane_CAD 9302 Drawings · Joined December 2016 Drawings by Shane_CAD 9302 Drawings Design of colonial house at Nicaragua in Plant Drawing labels, details, and other text information extracted from the […]

Family Residence DWG Section for AutoCAD
Shane_CAD 9302 Drawings · Joined December 2016 Drawings by Shane_CAD 9302 Drawings Surface build 1533.m2 – Plants – Elevations – Sections Drawing labels, details, and other text information extracted from […]

Urban House DWG Section for AutoCAD
Shane_CAD 9302 Drawings · Joined December 2016 Drawings by Shane_CAD 9302 Drawings Urban house with 2 plants – Terrace – 4 Bedrooms – Stuy – Plants – Elevations – Sections […]
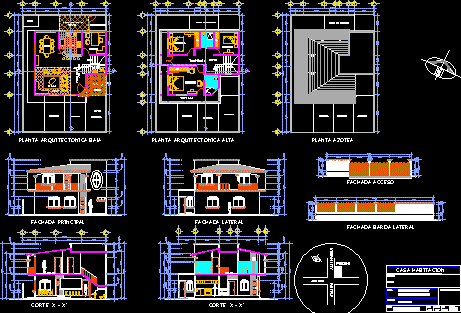
Housing DWG Section for AutoCAD
Shane_CAD 9302 Drawings · Joined December 2016 Drawings by Shane_CAD 9302 Drawings Housing 2 Plants – 3 Bedrooms – Plants – Sections – Elevations Drawing labels, details, and other text […]
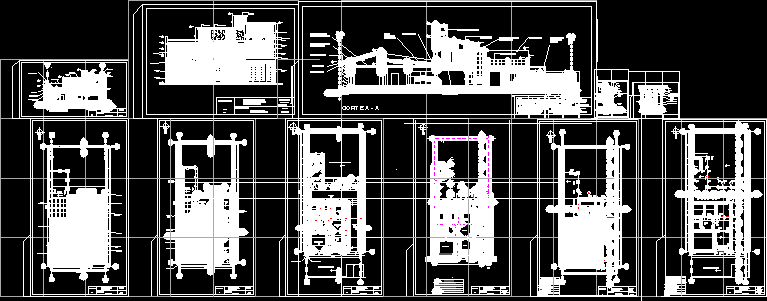
House Two Plants DWG Section for AutoCAD
Shane_CAD 9302 Drawings · Joined December 2016 Drawings by Shane_CAD 9302 Drawings Four bedrooms – Gallery – Plant of roofs – Living at high plant – Plants – Sections – […]