
Shane_CAD
Drawings by Shane_CAD
9302 Drawings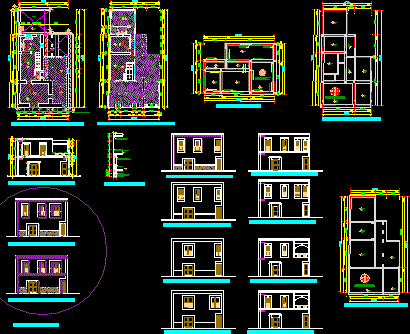
Architecture North East Of Mexico 2D DWG Full Project for AutoCAD
Shane_CAD 9302 Drawings · Joined December 2016 Drawings by Shane_CAD 9302 Drawings Room House Project DWG Full Project for AutoCAD FREE Shane_CAD 9302 Drawings · Joined December 2016 Drawings by Shane_CAD 9302 Drawings Project bedroom 2 level home, cuts, facades, plant assembly, electrical, hydro-sanitary and structural Drawing labels, details, and other […] Free – Add to Cart […]
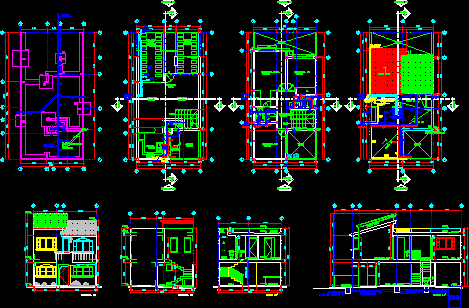
House One Family DWG Full Project for AutoCAD
Shane_CAD 9302 Drawings · Joined December 2016 Drawings by Shane_CAD 9302 Drawings Project house two plants ; 3 bedrooms at small ground Drawing labels, details, and other text information extracted […]
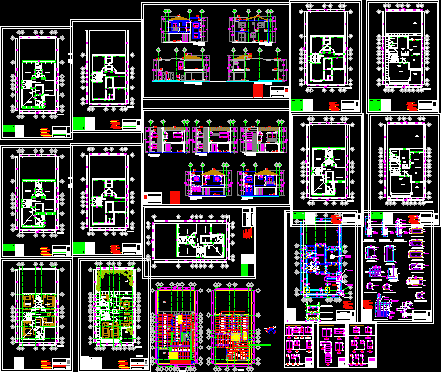
Residencial Housing In Series DWG Elevation for AutoCAD
Shane_CAD 9302 Drawings · Joined December 2016 Drawings by Shane_CAD 9302 Drawings Planes of residencial housing , foundation , Walls , Facades and elevations Drawing labels, details, and other text […]

Amplification House Of Social Interest DWG Section for AutoCAD
Shane_CAD 9302 Drawings · Joined December 2016 Drawings by Shane_CAD 9302 Drawings Amplification of Interest Social house – Plants – Sections Drawing labels, details, and other text information extracted from […]

Project Housing Chillan Architecture DWG Full Project for AutoCAD
Shane_CAD 9302 Drawings · Joined December 2016 Drawings by Shane_CAD 9302 Drawings Planes of family house 290m2 – Plant – Section – Elevation Raw text data extracted from CAD file:
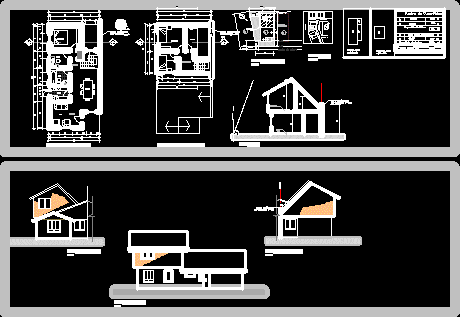
Housing – Family Project DWG Full Project for AutoCAD
Shane_CAD 9302 Drawings · Joined December 2016 Drawings by Shane_CAD 9302 Drawings Plants, sections, elevations – Housing two plants – Build 91m2 Drawing labels, details, and other text information extracted […]

Prject Family House – Batencur House DWG Section for AutoCAD
Shane_CAD 9302 Drawings · Joined December 2016 Drawings by Shane_CAD 9302 Drawings Plants – Sections – Elevations – surface house 87 m2 Drawing labels, details, and other text information extracted […]
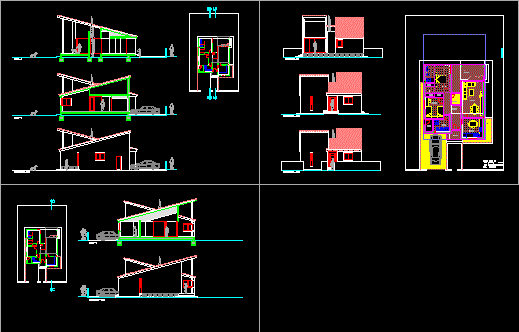
Family House DWG Full Project for AutoCAD
Shane_CAD 9302 Drawings · Joined December 2016 Drawings by Shane_CAD 9302 Drawings Pre project of housing in Arevalo – Avila – Two bedrooms – Plant – Elevations – Sections – […]

Housing With Blocks Of Concrete DWG Elevation for AutoCAD
Shane_CAD 9302 Drawings · Joined December 2016 Drawings by Shane_CAD 9302 Drawings Two plants – Three rooms – Plants – Elevations Drawing labels, details, and other text information extracted from […]

Residence One Family – Project DWG Full Project for AutoCAD
Shane_CAD 9302 Drawings · Joined December 2016 Drawings by Shane_CAD 9302 Drawings Residencial project – 2 Plants – 4 Bedrooms – Garage Drawing labels, details, and other text information extracted […]

House Milares DWG Section for AutoCAD
Shane_CAD 9302 Drawings · Joined December 2016 Drawings by Shane_CAD 9302 Drawings House two plants – Four bedrooms – Plants – Elevations – Sections – Details – Build 205.73m2 Drawing […]

House Two Plants DWG Section for AutoCAD
Shane_CAD 9302 Drawings · Joined December 2016 Drawings by Shane_CAD 9302 Drawings Family house two plants – Attic – Plant,section , facades — Two appartments Drawing labels, details, and other […]

Residencial House DWG Section for AutoCAD
Shane_CAD 9302 Drawings · Joined December 2016 Drawings by Shane_CAD 9302 Drawings Three plants – Four bedrooms – Plants – Elevations – Sections – Roof’s plant Drawing labels, details, and […]

Vhouse Two Plants DWG Section for AutoCAD
Shane_CAD 9302 Drawings · Joined December 2016 Drawings by Shane_CAD 9302 Drawings House two plants – Three bedrooms – With furniture – Blocks – Plant – Section – Elevation Drawing […]
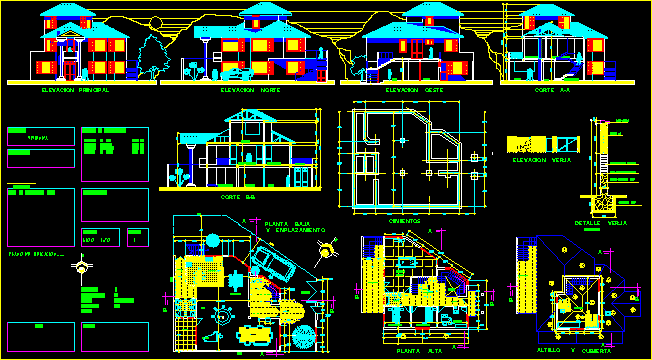
Chin House DWG Section for AutoCAD
Shane_CAD 9302 Drawings · Joined December 2016 Drawings by Shane_CAD 9302 Drawings Housing two plants and attic – 2 bedrooms – Study at attic – Plants – Elevations – Sections […]

Family House In Lima DWG Block for AutoCAD
Shane_CAD 9302 Drawings · Joined December 2016 Drawings by Shane_CAD 9302 Drawings Family house four plants – At center of Lima Drawing labels, details, and other text information extracted from […]