
Shane_CAD
Drawings by Shane_CAD
9302 Drawings
House Rionegro DWG Section for AutoCAD
Shane_CAD 9302 Drawings · Joined December 2016 Drawings by Shane_CAD 9302 Drawings Home DWG Block for AutoCAD FREE Shane_CAD 9302 Drawings · Joined December 2016 Drawings by Shane_CAD 9302 Drawings Floor architectural room house with axes dwg format, dimensions, furniture, equipment and flat foot. Drawing labels, details, and […] Free – Add to Cart Checkout Added to […]

Family House DWG Section for AutoCAD
Shane_CAD 9302 Drawings · Joined December 2016 Drawings by Shane_CAD 9302 Drawings Complete projcet of house – Two plants – Study – Plants – Sections – Elevation Drawing labels, details, […]
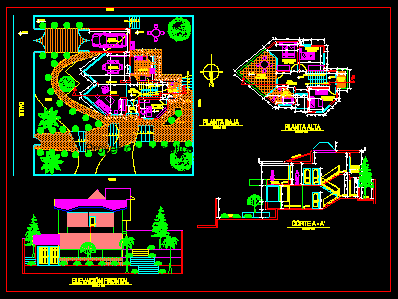
Housing Project DWG Full Project for AutoCAD
Shane_CAD 9302 Drawings · Joined December 2016 Drawings by Shane_CAD 9302 Drawings Two plants – two bedrooms – Living – Unbalance – Plants – Sections – Elevations Drawing labels, details, […]
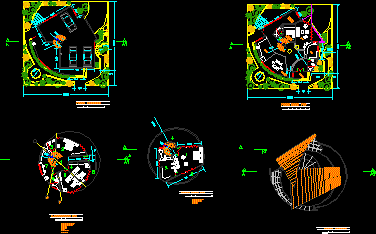
House Circulate DWG Block for AutoCAD
Shane_CAD 9302 Drawings · Joined December 2016 Drawings by Shane_CAD 9302 Drawings Circulate house – Five bedrooms – Library – Plants – Three roofs Drawing labels, details, and other text […]
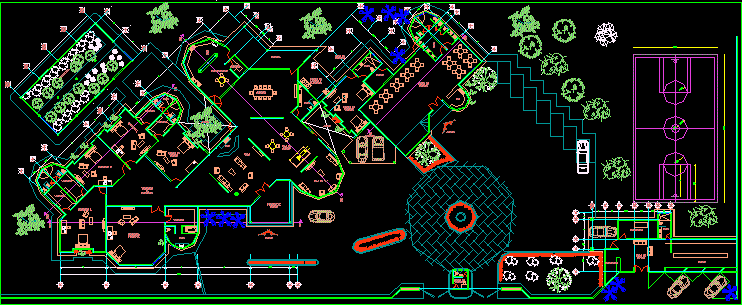
Residencial House DWG Block for AutoCAD
Shane_CAD 9302 Drawings · Joined December 2016 Drawings by Shane_CAD 9302 Drawings Residence with Hothouse and wardrobes – Complete plant Drawing labels, details, and other text information extracted from the […]
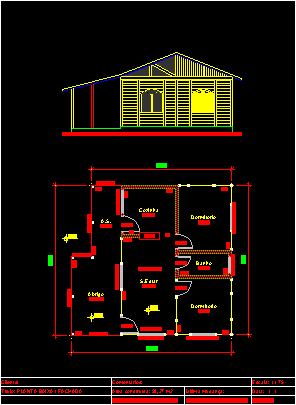
Pre Manufactured House DWG Block for AutoCAD
Shane_CAD 9302 Drawings · Joined December 2016 Drawings by Shane_CAD 9302 Drawings Build 58.27m2 – 2 bedrooms – Gallery Drawing labels, details, and other text information extracted from the CAD […]

Residencial House Rg 1390 Am DWG Section for AutoCAD
Shane_CAD 9302 Drawings · Joined December 2016 Drawings by Shane_CAD 9302 Drawings 2 Plants – 4 Bedrooms – Plants – Sections – Elevations – Structures Drawing labels, details, and other […]

House In Urb Rinconada Del Lago – La Molina – Peru DWG Section for AutoCAD
Shane_CAD 9302 Drawings · Joined December 2016 Drawings by Shane_CAD 9302 Drawings Two plants – 4 Bedrooms – Winter garden – Plants – Sections – Elevations Drawing labels, details, and […]
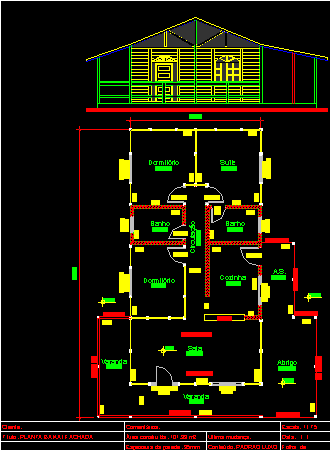
Pre Manufactured House DWG Elevation for AutoCAD
Shane_CAD 9302 Drawings · Joined December 2016 Drawings by Shane_CAD 9302 Drawings Surface build 101.99 m2 – Three bedrooms – Suite – Plants – Elevations – Drawing labels, details, and […]
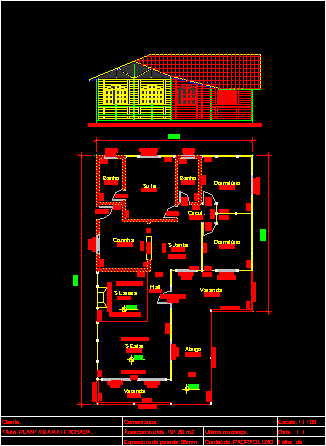
Pre Manufactured House DWG Block for AutoCAD
Shane_CAD 9302 Drawings · Joined December 2016 Drawings by Shane_CAD 9302 Drawings Surface build 131.80 m2 – Three bedrooms – Suite – Gallery in perimeter – Plant – View Drawing […]
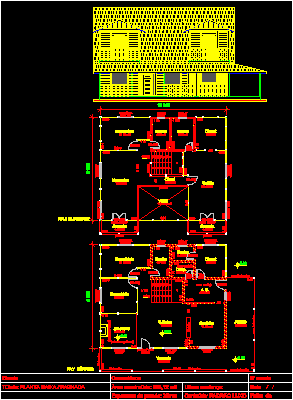
Pre Manufactured House DWG Block for AutoCAD
Shane_CAD 9302 Drawings · Joined December 2016 Drawings by Shane_CAD 9302 Drawings surface build 295.12 m2 – 2 Plants – 4 Bedrooms – Suite – Closet – Plants – Views […]

Housing DWG Detail for AutoCAD
Shane_CAD 9302 Drawings · Joined December 2016 Drawings by Shane_CAD 9302 Drawings Housing – 2 plants – 3 bedrooms – Hydraulic installation and sanitary – Structural details Drawing labels, details, […]

Pre Manufactured House DWG Block for AutoCAD
Shane_CAD 9302 Drawings · Joined December 2016 Drawings by Shane_CAD 9302 Drawings Surface build155.54m2 – 2 Plants – 3 Bedrooms – Plants – Views Drawing labels, details, and other text […]
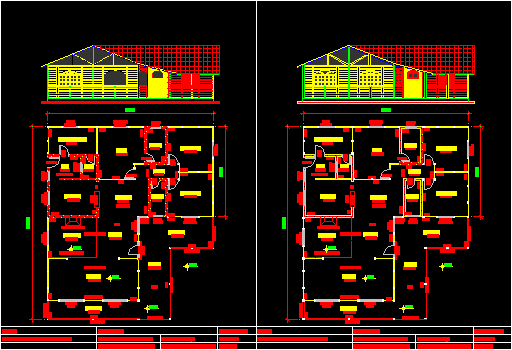
Pre Manufactured House DWG Block for AutoCAD
Shane_CAD 9302 Drawings · Joined December 2016 Drawings by Shane_CAD 9302 Drawings Surface buils 177.30m2 – 3 bedrooms – bath in suite Drawing labels, details, and other text information extracted […]
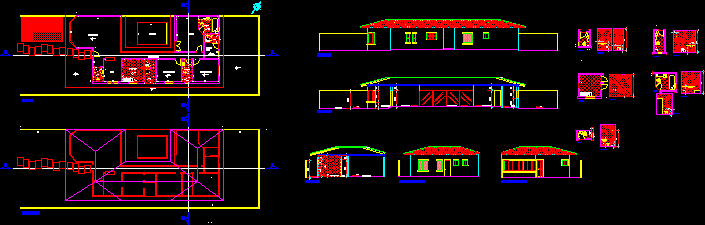
Residencial House DWG Section for AutoCAD
Shane_CAD 9302 Drawings · Joined December 2016 Drawings by Shane_CAD 9302 Drawings 3 Bedrooms – Swimming pool – Sanitary details – Plants – Sections – Elevations Drawing labels, details, and […]

Complete Residence DWG Section for AutoCAD
Shane_CAD 9302 Drawings · Joined December 2016 Drawings by Shane_CAD 9302 Drawings 3 Floors – 4 Bedrooms – Garage – Library – Service room – Stair room – Plants – […]