
Shane_CAD
Drawings by Shane_CAD
9302 Drawings
Building Of Housings And Stores DWG Section for AutoCAD
Shane_CAD 9302 Drawings · Joined December 2016 Drawings by Shane_CAD 9302 Drawings Soursop House 3D DWG Model for AutoCAD FREE Shane_CAD 9302 Drawings · Joined December 2016 Drawings by Shane_CAD 9302 Drawings House 2 level Family Room, modeled in 3D autocad, features and qualities atmosphere modeling. Free – Add to Cart Checkout Added to cart Single Family […]

Type House 2 Plants DWG Block for AutoCAD
Shane_CAD 9302 Drawings · Joined December 2016 Drawings by Shane_CAD 9302 Drawings Technical planes of foundations and on fundations and calculations of distributed loads Drawing labels, details, and other text […]

Complex Of Building And Housing DWG Block for AutoCAD
Shane_CAD 9302 Drawings · Joined December 2016 Drawings by Shane_CAD 9302 Drawings It’s a masterplanof habitational group at (Mdeo) Uruguay – Diving place Drawing labels, details, and other text information […]

Family House DWG Block for AutoCAD
Shane_CAD 9302 Drawings · Joined December 2016 Drawings by Shane_CAD 9302 Drawings This plane serves like guide for good housing in little space Drawing labels, details, and other text information […]
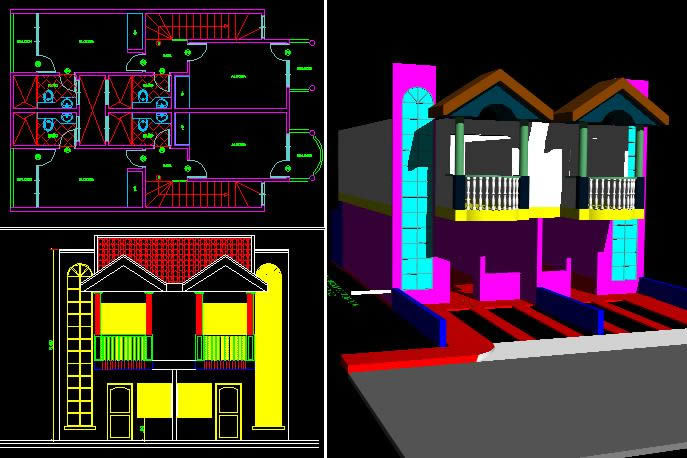
Semidetached House 3D DWG Section for AutoCAD
Shane_CAD 9302 Drawings · Joined December 2016 Drawings by Shane_CAD 9302 Drawings Two plants – Two bedrooms – Plants – Sections – Views – In 3D Drawing labels, details, and […]
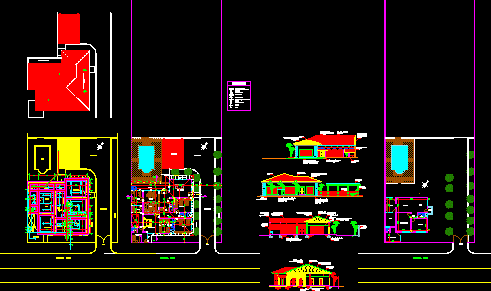
Country House Pradomar DWG Section for AutoCAD
Shane_CAD 9302 Drawings · Joined December 2016 Drawings by Shane_CAD 9302 Drawings Three bedrooms – bed room for service – Play room – Swimming pool – Plants – Sections – […]
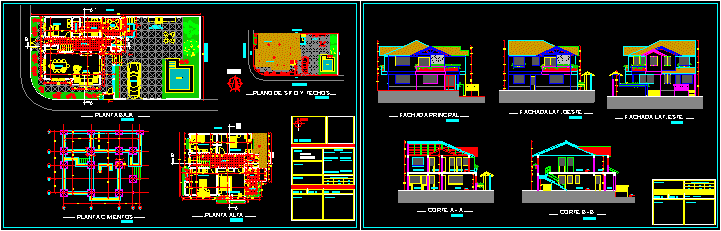
Family House DWG Section for AutoCAD
Shane_CAD 9302 Drawings · Joined December 2016 Drawings by Shane_CAD 9302 Drawings Two plants – Four bedrooms – Plants – Sections – Facades Drawing labels, details, and other text information […]

Housing – Project DWG Full Project for AutoCAD
Shane_CAD 9302 Drawings · Joined December 2016 Drawings by Shane_CAD 9302 Drawings Housing – Sections – Facades – Electric ,Hydraulic , Sanitary installations Drawing labels, details, and other text information […]
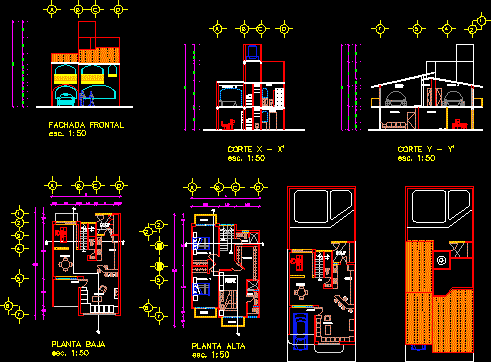
Zubi House DWG Section for AutoCAD
Shane_CAD 9302 Drawings · Joined December 2016 Drawings by Shane_CAD 9302 Drawings Housing – 2 Plants – 3 Bedrooms – Plants – Sections – Facades Drawing labels, details, and other […]
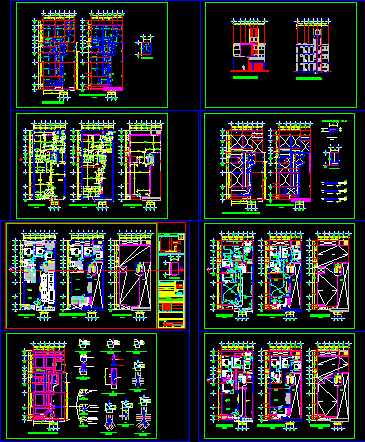
Housing One Family DWG Section for AutoCAD
Shane_CAD 9302 Drawings · Joined December 2016 Drawings by Shane_CAD 9302 Drawings Plants – Facades – Sections – Installations – Finishes Drawing labels, details, and other text information extracted from […]

House For Students DWG Section for AutoCAD
Shane_CAD 9302 Drawings · Joined December 2016 Drawings by Shane_CAD 9302 Drawings House for one person – Plants – Section – Facades Drawing labels, details, and other text information extracted […]
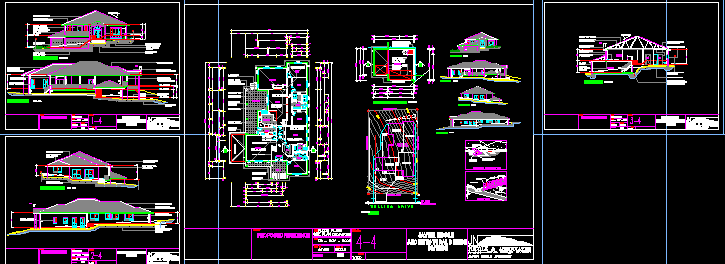
House – Complete Planes DWG Section for AutoCAD
Shane_CAD 9302 Drawings · Joined December 2016 Drawings by Shane_CAD 9302 Drawings House – 4 Bedrooms – Floors – Facades – Plant – Sections Drawing labels, details, and other text […]

Family House DWG Section for AutoCAD
Shane_CAD 9302 Drawings · Joined December 2016 Drawings by Shane_CAD 9302 Drawings Rectangular space 20x5mts – Three bedrooms – Plants – Sections – Elevations Drawing labels, details, and other text […]

Housing Half Type DWG Section for AutoCAD
Shane_CAD 9302 Drawings · Joined December 2016 Drawings by Shane_CAD 9302 Drawings Two bedrooms – One for service – Bathroom – Facades – Sections Drawing labels, details, and other text […]

Family House DWG Section for AutoCAD
Shane_CAD 9302 Drawings · Joined December 2016 Drawings by Shane_CAD 9302 Drawings Family house alone at urbanization – Plants – Sections – Elevations Drawing labels, details, and other text information […]
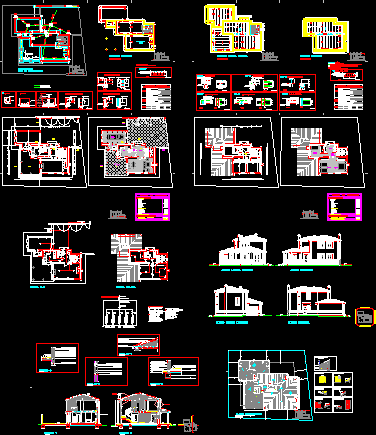
Family House DWG Section for AutoCAD
Shane_CAD 9302 Drawings · Joined December 2016 Drawings by Shane_CAD 9302 Drawings Family house alone at urbanization – Two plants – Sections – Elevations – Details – Plant of restate […]