
Shane_CAD
Drawings by Shane_CAD
9302 Drawings
House In Square DWG Section for AutoCAD
Shane_CAD 9302 Drawings · Joined December 2016 Drawings by Shane_CAD 9302 Drawings Two Story House DWG Block for AutoCAD FREE Shane_CAD 9302 Drawings · Joined December 2016 Drawings by Shane_CAD 9302 Drawings A TWO STORY HOUSE WITH YOUR CUTS; ELEVACIONES; DRAWING AND CHART VANOS Drawing labels, details, and other text […] Free – Add to Cart Checkout […]

House At The Beach DWG Section for AutoCAD
Shane_CAD 9302 Drawings · Joined December 2016 Drawings by Shane_CAD 9302 Drawings Plants – Sections – Elevations – Solarium – Study – Mirador Drawing labels, details, and other text information […]
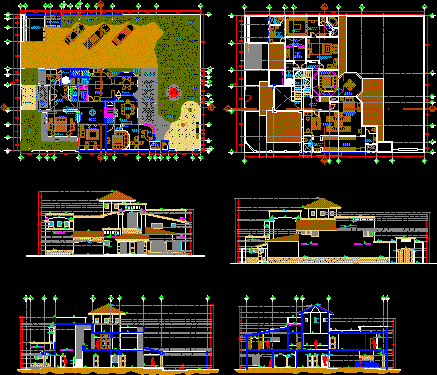
Residence Half High DWG Section for AutoCAD
Shane_CAD 9302 Drawings · Joined December 2016 Drawings by Shane_CAD 9302 Drawings Plants – Sections – Facades – 4 bedrooms – Service room – Stidy – Music room Drawing labels, […]
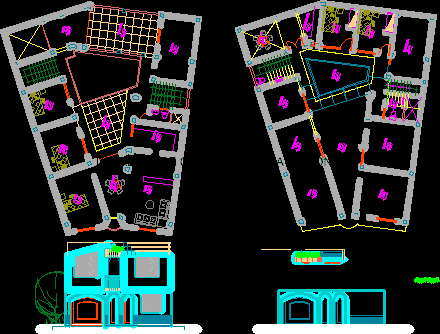
Triangular House DWG Block for AutoCAD
Shane_CAD 9302 Drawings · Joined December 2016 Drawings by Shane_CAD 9302 Drawings Plants – Views – Six bedrooms Drawing labels, details, and other text information extracted from the CAD file […]

Family House DWG Section for AutoCAD
Shane_CAD 9302 Drawings · Joined December 2016 Drawings by Shane_CAD 9302 Drawings Four bedrooms – Study at lower plant – Plants – Elevations – Sections Drawing labels, details, and other […]
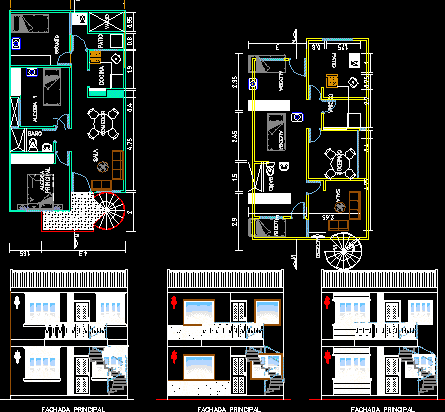
Housing DWG Block for AutoCAD
Shane_CAD 9302 Drawings · Joined December 2016 Drawings by Shane_CAD 9302 Drawings High plant for rent – Two plants – Appartments with 3 bedrooms Drawing labels, details, and other text […]

Details Of Bathrooms At One Family Housing DWG Detail for AutoCAD
Shane_CAD 9302 Drawings · Joined December 2016 Drawings by Shane_CAD 9302 Drawings Development in scale 1/20 with constructive details and applied materials Drawing labels, details, and other text information extracted […]
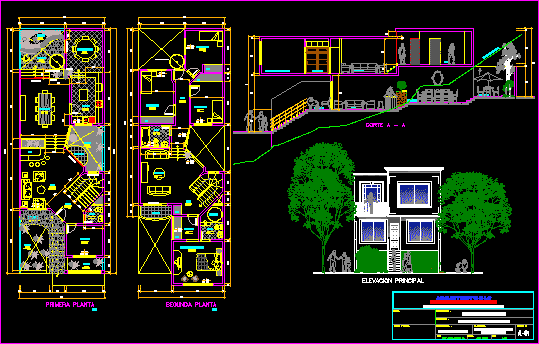
House On Hill Side DWG Section for AutoCAD
Shane_CAD 9302 Drawings · Joined December 2016 Drawings by Shane_CAD 9302 Drawings Three bedrooms – Studio – Plants – ASection – Facade Drawing labels, details, and other text information extracted […]
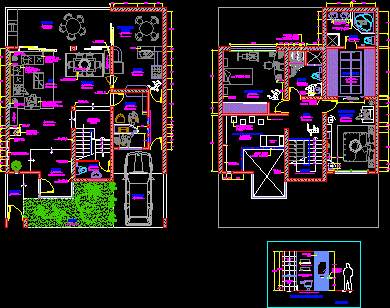
House Two Levels DWG Block for AutoCAD
Shane_CAD 9302 Drawings · Joined December 2016 Drawings by Shane_CAD 9302 Drawings Remadeling housing for 3 people Drawing labels, details, and other text information extracted from the CAD file (Translated […]
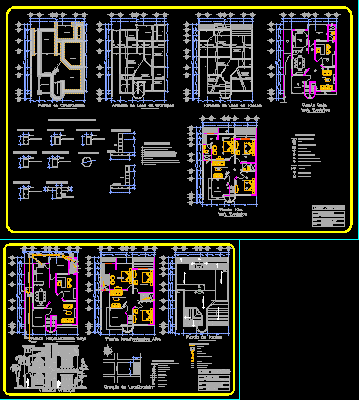
Housing DWG Section for AutoCAD
Shane_CAD 9302 Drawings · Joined December 2016 Drawings by Shane_CAD 9302 Drawings Housing 2 levels with plants facades sections ,installations Structures and foundation plants Drawing labels, details, and other text […]

Family House DWG Block for AutoCAD
Shane_CAD 9302 Drawings · Joined December 2016 Drawings by Shane_CAD 9302 Drawings House in square – Three plants – Three bedrooms – Study – garage Drawing labels, details, and other […]

Refection Housing 50 M2 DWG Block for AutoCAD
Shane_CAD 9302 Drawings · Joined December 2016 Drawings by Shane_CAD 9302 Drawings Proposed of refection – Housing 50 m2 – Where before was 4 bedrooms now only one bed room […]

Single Storey Dwelling DWG Section for AutoCAD
Shane_CAD 9302 Drawings · Joined December 2016 Drawings by Shane_CAD 9302 Drawings Family house 4 bedrooms – Complete planes – Floor – Section – Elevations – Plants Drawing labels, details, […]

Housing Two Levels DWG Block for AutoCAD
Shane_CAD 9302 Drawings · Joined December 2016 Drawings by Shane_CAD 9302 Drawings Complete planes – Housing two levels Drawing labels, details, and other text information extracted from the CAD file […]

House In Mexico Federal District DWG Section for AutoCAD
Shane_CAD 9302 Drawings · Joined December 2016 Drawings by Shane_CAD 9302 Drawings House in MexicoDF – 3 Bedrooms – Three plants – Section Drawing labels, details, and other text information […]

Matched Up Houses In Duplex DWG Block for AutoCAD
Shane_CAD 9302 Drawings · Joined December 2016 Drawings by Shane_CAD 9302 Drawings Matched up houses in duplexbetween mediators – Residencial zone Drawing labels, details, and other text information extracted from […]