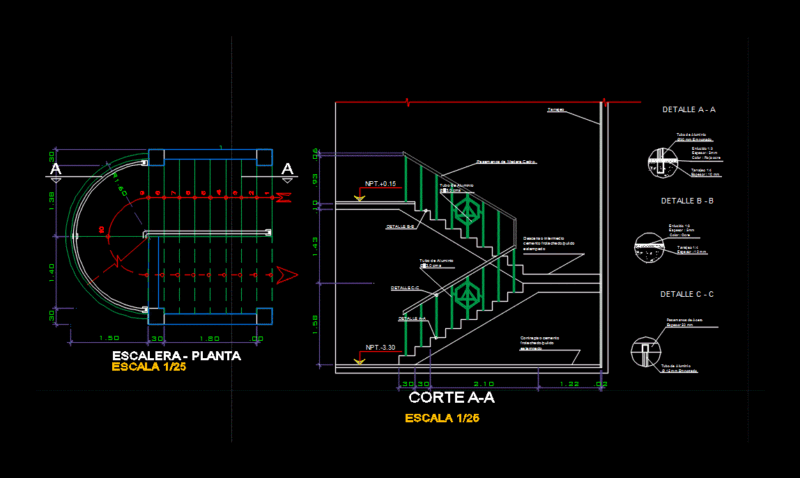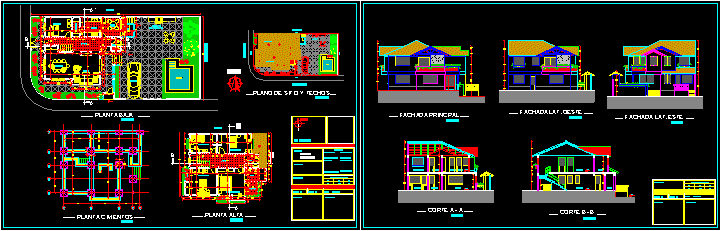
Two plants – Four bedrooms – Plants – Sections – Facades
Drawing labels, details, and other text information extracted from the CAD file (Translated from Spanish):
bathroom, suite, main, living, intimate, bedroom, adjoining, dining room, hallway, garage, pool, pantry, study, kitchen, daily, area for, churrasquero, batan, upstairs, master suite, balcony, facade lat. west, site plan and ceilings, main facade, north, adjoining, lat facade. this, terrace, laundry, seals c.a..ch., urban cadastre code, designer, scale:, stamps h.a.m., sheet:, date:, d:, m:, l:, ground floor, sup. high, sup. ground floor, owner:, sup. terrain, high tucsupaya, area :, street :, project:, location:, housing, north, surfaces, logo, single family, total sup. const., foundation plant