
Shane_CAD
Drawings by Shane_CAD
9302 Drawings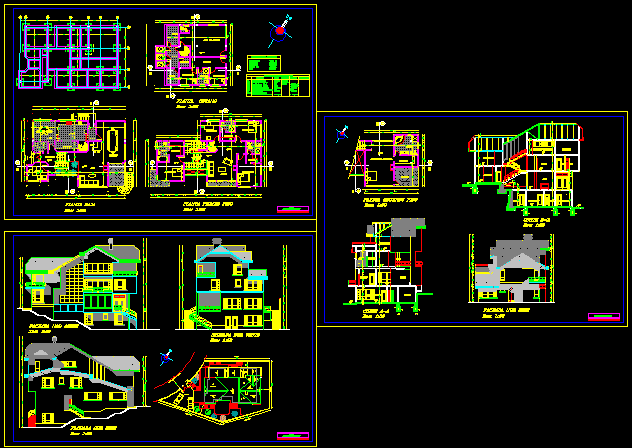
Residencial House DWG Section for AutoCAD
Shane_CAD 9302 Drawings · Joined December 2016 Drawings by Shane_CAD 9302 Drawings Family DWG Full Project for AutoCAD FREE Shane_CAD 9302 Drawings · Joined December 2016 Drawings by Shane_CAD 9302 Drawings Housing Project is a for a typical family, with flat electrical installations,. Sanitary and structural calculations Drawing labels, […] Free – Add to Cart Checkout Added […]
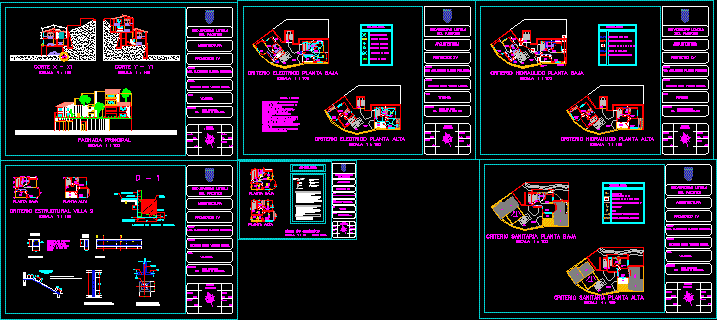
Family House DWG Block for AutoCAD
Shane_CAD 9302 Drawings · Joined December 2016 Drawings by Shane_CAD 9302 Drawings Family house establishing a condo regime Drawing labels, details, and other text information extracted from the CAD file […]
House In Uruguay , For Sectors Of Low Resources DWG Block for AutoCAD
Shane_CAD 9302 Drawings · Joined December 2016 Drawings by Shane_CAD 9302 Drawings Housing for sectors of low resources in Uruguay Drawing labels, details, and other text information extracted from the […]
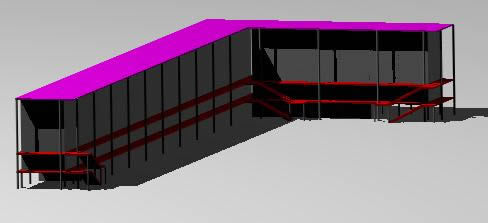
Modulatio Appartments Building 3D DWG Model for AutoCAD
Shane_CAD 9302 Drawings · Joined December 2016 Drawings by Shane_CAD 9302 Drawings Removed building by levels – L format with stairs Drawing labels, details, and other text information extracted from […]
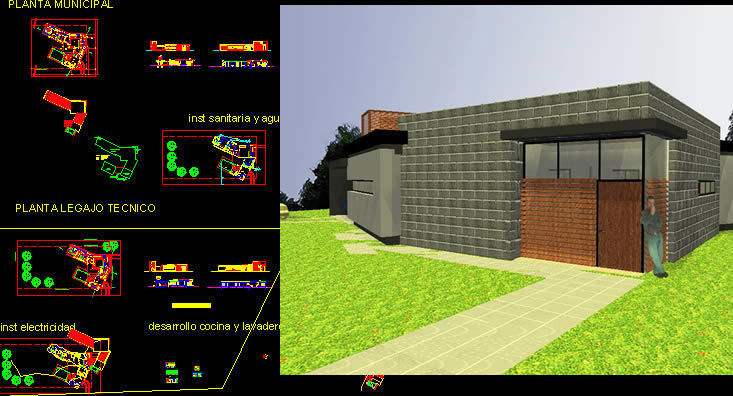
Housing Project DWG Full Project for AutoCAD
Shane_CAD 9302 Drawings · Joined December 2016 Drawings by Shane_CAD 9302 Drawings Housing project at country – 2 Bedrooms Play room – Dressing room Drawing labels, details, and other text […]

Housing DWG Full Project for AutoCAD
Shane_CAD 9302 Drawings · Joined December 2016 Drawings by Shane_CAD 9302 Drawings Project family house – 2 bedrooms -Plants – Sections – Views Drawing labels, details, and other text information […]
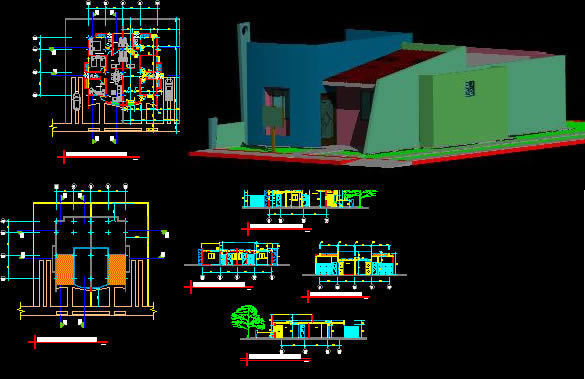
Matched Up House DWG Model for AutoCAD
Shane_CAD 9302 Drawings · Joined December 2016 Drawings by Shane_CAD 9302 Drawings Matched up housing -Model in 2 and 3 D – Studio Max

Cabin One Room DWG Elevation for AutoCAD
Shane_CAD 9302 Drawings · Joined December 2016 Drawings by Shane_CAD 9302 Drawings Plants – Elevations – Views – Cabin one rom Drawing labels, details, and other text information extracted from […]
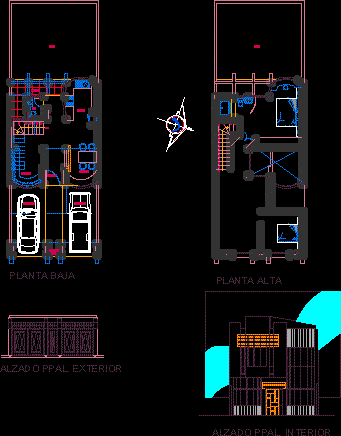
House Alvarado Tepic ,Nayarit DWG Block for AutoCAD
Shane_CAD 9302 Drawings · Joined December 2016 Drawings by Shane_CAD 9302 Drawings House Alvarado Design Arc. Aldo Arias – Plants – View Drawing labels, details, and other text information extracted […]

Minimun House With Constructive Details DWG Detail for AutoCAD
Shane_CAD 9302 Drawings · Joined December 2016 Drawings by Shane_CAD 9302 Drawings House 5×6 with back corridor and details Drawing labels, details, and other text information extracted from the CAD […]

Amplification Of Housing DWG Section for AutoCAD
Shane_CAD 9302 Drawings · Joined December 2016 Drawings by Shane_CAD 9302 Drawings Plants – Sections – Installations Drawing labels, details, and other text information extracted from the CAD file (Translated […]

Cabin One Room DWG Elevation for AutoCAD
Shane_CAD 9302 Drawings · Joined December 2016 Drawings by Shane_CAD 9302 Drawings Plant – Elevations – Views – One room cabin Drawing labels, details, and other text information extracted from […]
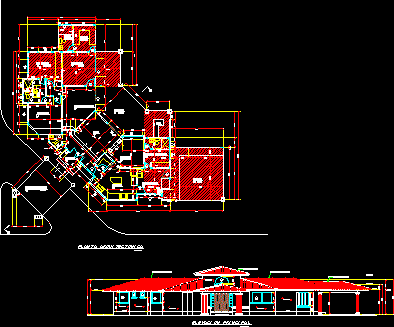
House In Square DWG Elevation for AutoCAD
Shane_CAD 9302 Drawings · Joined December 2016 Drawings by Shane_CAD 9302 Drawings House in square – Plant – Elevation – Three bedrooms Drawing labels, details, and other text information extracted […]

Family Residence – Sobrado DWG Section for AutoCAD
Shane_CAD 9302 Drawings · Joined December 2016 Drawings by Shane_CAD 9302 Drawings House with garage – Plants – Sections = Elevations – Study – Etc. Drawing labels, details, and other […]
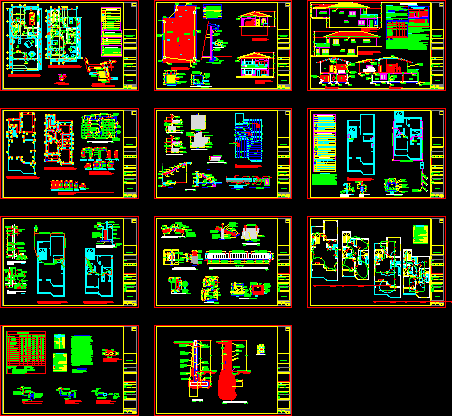
Family House DWG Section for AutoCAD
Shane_CAD 9302 Drawings · Joined December 2016 Drawings by Shane_CAD 9302 Drawings Two plants – Three bedrooms – Terrace – Plants – Sections – Views – Installations Drawing labels, details, […]
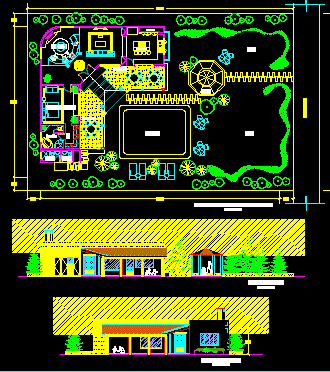
Country House DWG Block for AutoCAD
Shane_CAD 9302 Drawings · Joined December 2016 Drawings by Shane_CAD 9302 Drawings Country house – Plants – Facades Drawing labels, details, and other text information extracted from the CAD file […]