
Shane_CAD
Drawings by Shane_CAD
9302 Drawings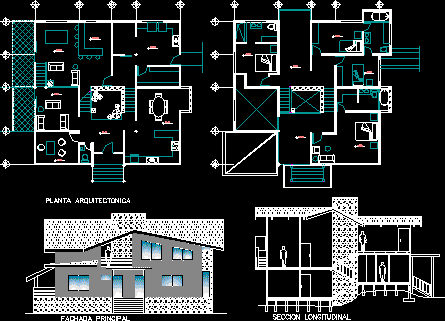
Cabin DWG Section for AutoCAD
Shane_CAD 9302 Drawings · Joined December 2016 Drawings by Shane_CAD 9302 Drawings Bali Home Style DWG Block for AutoCAD PREMIUM$3.87 Shane_CAD 9302 Drawings · Joined December 2016 Drawings by Shane_CAD 9302 Drawings Bali is one of thousands of islands constituting the Indonesian Archipelago that has long been renowned as an […] or $3.87 – Add to Cart […]
House In Huehuetenango DWG Block for AutoCAD
Shane_CAD 9302 Drawings · Joined December 2016 Drawings by Shane_CAD 9302 Drawings House 2 levels – 3 Bedrooms – Living , dining room – Kitchen – Plants – Views Drawing […]

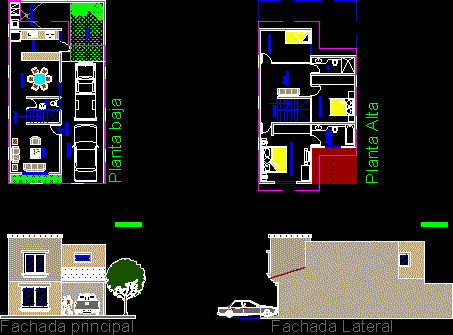
Family House Two Plants DWG Block for AutoCAD
Shane_CAD 9302 Drawings · Joined December 2016 Drawings by Shane_CAD 9302 Drawings Housing two plants – Three bedrooms – Study Services Drawing labels, details, and other text information extracted from […]
House Quicha DWG Block for AutoCAD
Shane_CAD 9302 Drawings · Joined December 2016 Drawings by Shane_CAD 9302 Drawings Economic house pre manufactured -Solar chimney Drawing labels, details, and other text information extracted from the CAD file […]

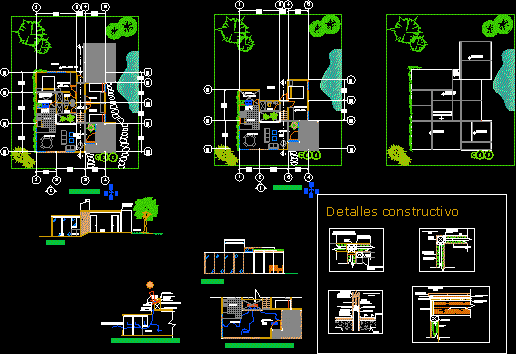
Minimalist House DWG Section for AutoCAD
Shane_CAD 9302 Drawings · Joined December 2016 Drawings by Shane_CAD 9302 Drawings Plant Sections – Hydosanitaries installations – Wooden closet Drawing labels, details, and other text information extracted from the […]
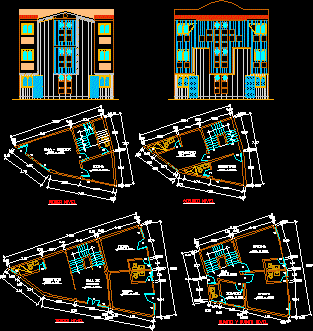
Family House DWG Block for AutoCAD
Shane_CAD 9302 Drawings · Joined December 2016 Drawings by Shane_CAD 9302 Drawings Family house – Four bedrooms – Four plants – Offices – Triangular plant Drawing labels, details, and other […]

Family House DWG Section for AutoCAD
Shane_CAD 9302 Drawings · Joined December 2016 Drawings by Shane_CAD 9302 Drawings Family house – Two plants – Three bedooms – Garage half underground – Plants – Sections Drawing labels, […]
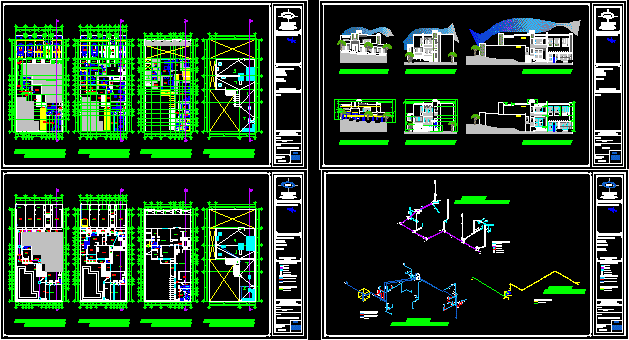
Martinez Osorio House DWG Block for AutoCAD
Shane_CAD 9302 Drawings · Joined December 2016 Drawings by Shane_CAD 9302 Drawings Housing in 15×30 m – Two plants – Three bedrooms – Unbalanc – Arc. Humbero Osorio Drawing labels, […]
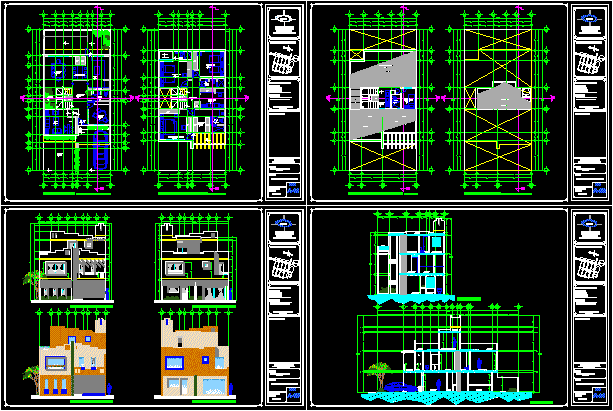
House 9mx20m DWG Block for AutoCAD
Shane_CAD 9302 Drawings · Joined December 2016 Drawings by Shane_CAD 9302 Drawings Two plants – Three bedrooms – Dressing rooms – Arch. Humberto Osorio Alvarez Drawing labels, details, and other […]
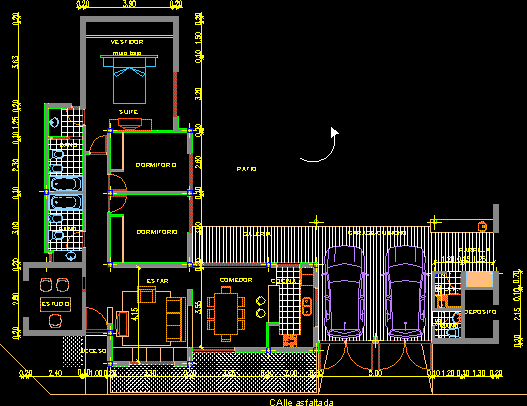
Oreda House DWG Block for AutoCAD
Shane_CAD 9302 Drawings · Joined December 2016 Drawings by Shane_CAD 9302 Drawings Housing with 3 bedrooms – Plant in Drawing labels, details, and other text information extracted from the CAD […]
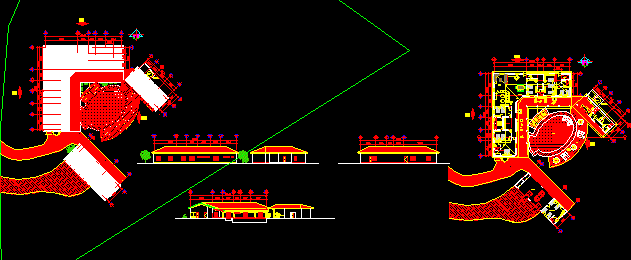
Rest House DWG Block for AutoCAD
Shane_CAD 9302 Drawings · Joined December 2016 Drawings by Shane_CAD 9302 Drawings Rest house 5 bedrooms – Grill -Swimming pool Gallery – Plants – Views Drawing labels, details, and other […]
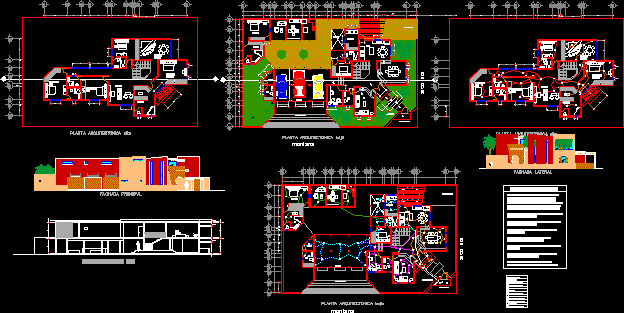
Residence High Half DWG Detail for AutoCAD
Shane_CAD 9302 Drawings · Joined December 2016 Drawings by Shane_CAD 9302 Drawings 2 floors – 4 Bedroomss – Rception visitors – Play room – Architectonic planes – Foundation – Details […]

Family House DWG Block for AutoCAD
Shane_CAD 9302 Drawings · Joined December 2016 Drawings by Shane_CAD 9302 Drawings Three bedrooms – Architectural planes Drawing labels, details, and other text information extracted from the CAD file (Translated […]

Project Appartment And Commercial Store DWG Full Project for AutoCAD
Shane_CAD 9302 Drawings · Joined December 2016 Drawings by Shane_CAD 9302 Drawings Project at Ameca zone – Jalisco – Plants – Sections – Elevations – Structure plants Drawing labels, details, […]
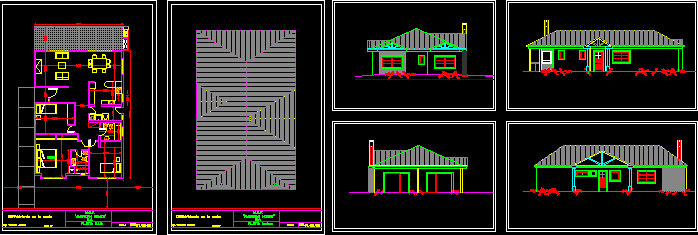
Huose At The Coast DWG Section for AutoCAD
Shane_CAD 9302 Drawings · Joined December 2016 Drawings by Shane_CAD 9302 Drawings House with dry constructive method – Plants – Sections – Elevations – Build 160m2 Drawing labels, details, and […]
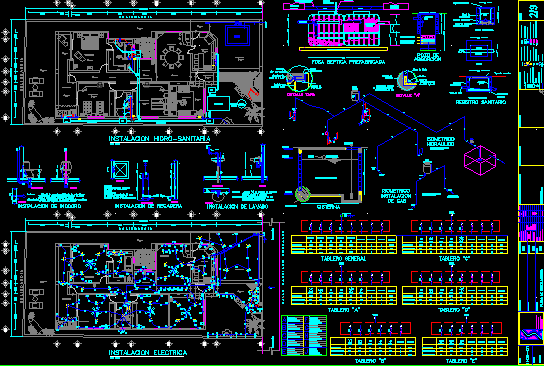
Housing DWG Block for AutoCAD
Shane_CAD 9302 Drawings · Joined December 2016 Drawings by Shane_CAD 9302 Drawings Three bedrooms – one plant – Installations Drawing labels, details, and other text information extracted from the CAD […]