
Shane_CAD
Drawings by Shane_CAD
9302 Drawings
Housing Project DWG Full Project for AutoCAD
Shane_CAD 9302 Drawings · Joined December 2016 Drawings by Shane_CAD 9302 Drawings Apartment 2 Bedrooms – Residential Unit DWG Elevation for AutoCAD FREE Shane_CAD 9302 Drawings · Joined December 2016 Drawings by Shane_CAD 9302 Drawings Housing two floors – 2 bedrooms – plant – plant roof – four elevations -. Planning doors and […] Free – Add […]

Housing – Executive Project ( Part 2) DWG Full Project for AutoCAD
Shane_CAD 9302 Drawings · Joined December 2016 Drawings by Shane_CAD 9302 Drawings All installations : electric , sanitary hydraulic ,ilumination, Stucture planes, finishes,carpentry ,forge ,base boards ,walls Drawing labels, details, […]
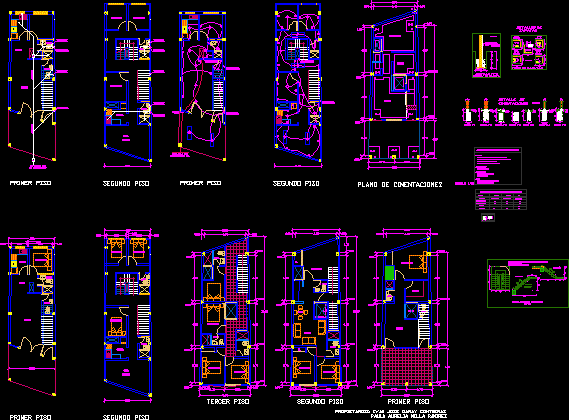
Family House DWG Block for AutoCAD
Shane_CAD 9302 Drawings · Joined December 2016 Drawings by Shane_CAD 9302 Drawings Family house for rent – Three bedrooms – Store at lower plant Drawing labels, details, and other text […]

House San Juan DWG Block for AutoCAD
Shane_CAD 9302 Drawings · Joined December 2016 Drawings by Shane_CAD 9302 Drawings House Drawing labels, details, and other text information extracted from the CAD file (Translated from Spanish): house room, […]

Residence DWG Section for AutoCAD
Shane_CAD 9302 Drawings · Joined December 2016 Drawings by Shane_CAD 9302 Drawings Family residence – Plants – Sections – Facades Drawing labels, details, and other text information extracted from the […]
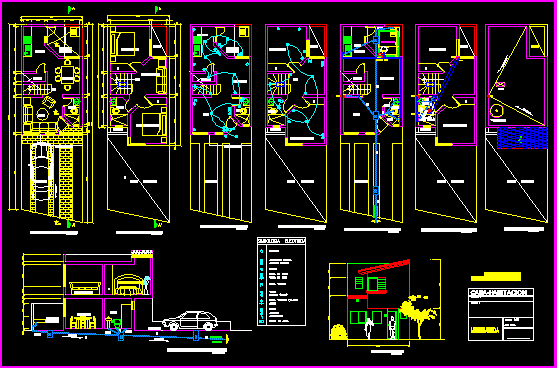
Housing DWG Elevation for AutoCAD
Shane_CAD 9302 Drawings · Joined December 2016 Drawings by Shane_CAD 9302 Drawings Housing 2 plants – 2 Bedrooms – Elevation – Installations Drawing labels, details, and other text information extracted […]
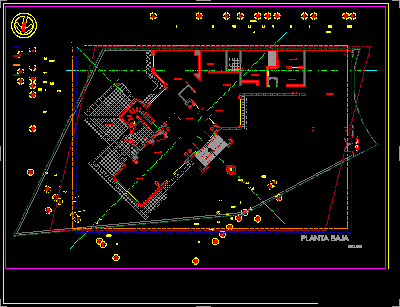
Residence Puerta De Santiago DWG Block for AutoCAD
Shane_CAD 9302 Drawings · Joined December 2016 Drawings by Shane_CAD 9302 Drawings Luxe residence – Plants – Facades Drawing labels, details, and other text information extracted from the CAD file […]
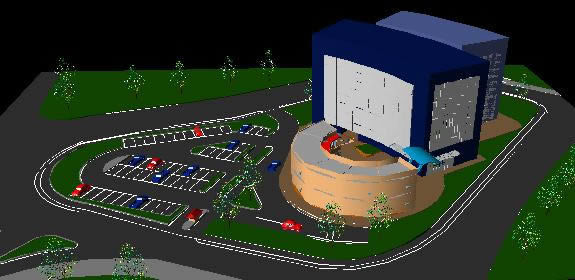
Residential 2 (Animas) DWG Section for AutoCAD
Shane_CAD 9302 Drawings · Joined December 2016 Drawings by Shane_CAD 9302 Drawings Family residential for rest – Constructed 2432.0 m2 – Plants – Sections – Elevations Drawing labels, details, and […]
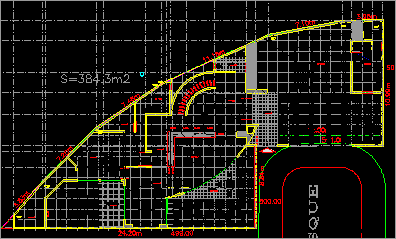
Puerta Del Bosqueluxe Residence DWG Section for AutoCAD
Shane_CAD 9302 Drawings · Joined December 2016 Drawings by Shane_CAD 9302 Drawings Plants – Sections – Luxe residence Drawing labels, details, and other text information extracted from the CAD file […]
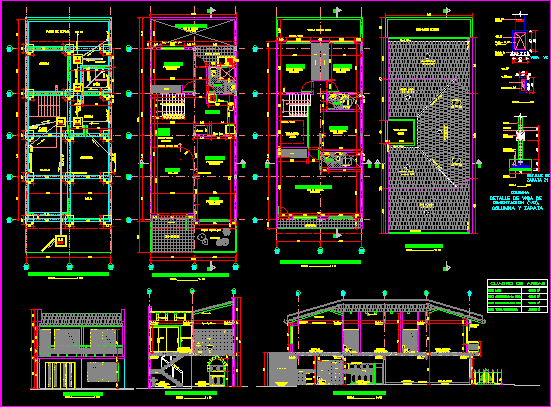
House One Faimly DWG Section for AutoCAD
Shane_CAD 9302 Drawings · Joined December 2016 Drawings by Shane_CAD 9302 Drawings House with 3 bedrooms – Plants – Sections – Elevations Drawing labels, details, and other text information extracted […]
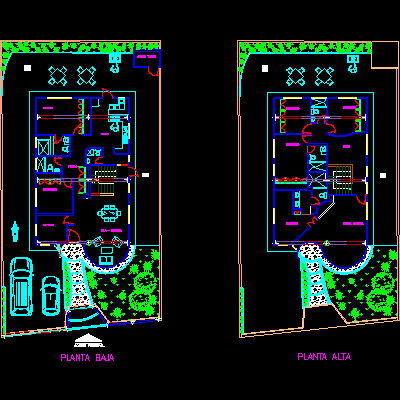
Family House Deluxe DWG Full Project for AutoCAD
Shane_CAD 9302 Drawings · Joined December 2016 Drawings by Shane_CAD 9302 Drawings Project of house deluxe – two plants – five bedrooms – Study – Six Bathrooms – Garage 5 […]

Paez Venegas House DWG Block for AutoCAD
Shane_CAD 9302 Drawings · Joined December 2016 Drawings by Shane_CAD 9302 Drawings Housing build on 5x15mt. with 2 bedrooms ; 1 1/2 bathroom ; dining and kitchen; etc. Drawing labels, […]
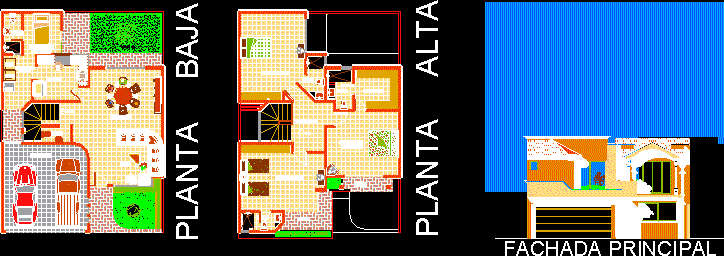
Housing Project DWG Full Project for AutoCAD
Shane_CAD 9302 Drawings · Joined December 2016 Drawings by Shane_CAD 9302 Drawings Housing 2 plants – 3 bedrooms – Plants – Facade Drawing labels, details, and other text information extracted […]

Housing Two Levels DWG Elevation for AutoCAD
Shane_CAD 9302 Drawings · Joined December 2016 Drawings by Shane_CAD 9302 Drawings Four bedrooms – Plants – Elevations – Plant of foundation Drawing labels, details, and other text information extracted […]
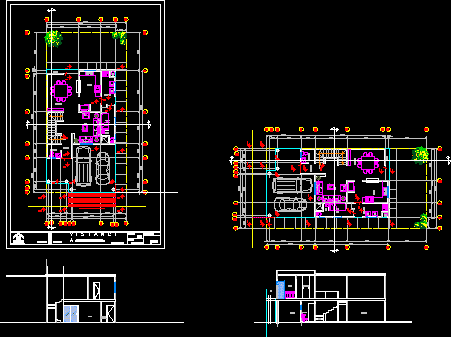
Constructive Planes Of Housing DWG Block for AutoCAD
Shane_CAD 9302 Drawings · Joined December 2016 Drawings by Shane_CAD 9302 Drawings Residencial house ;Half High level – Plants Drawing labels, details, and other text information extracted from the CAD […]
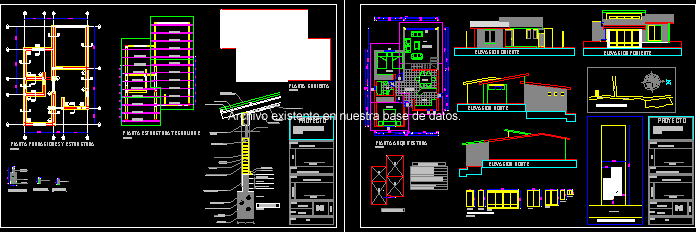
House To One Family DWG Block for AutoCAD
Shane_CAD 9302 Drawings · Joined December 2016 Drawings by Shane_CAD 9302 Drawings House for two persons – Two bedrooms Drawing labels, details, and other text information extracted from the CAD […]