
Shane_CAD
Drawings by Shane_CAD
9302 Drawings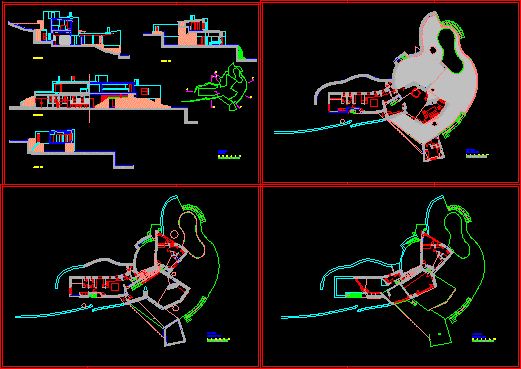
House Ugalde DWG Block for AutoCAD
Shane_CAD 9302 Drawings · Joined December 2016 Drawings by Shane_CAD 9302 Drawings Detached Villa R DWG Block for AutoCAD FREE Shane_CAD 9302 Drawings · Joined December 2016 Drawings by Shane_CAD 9302 Drawings LITTLE NICE VILLA – Plants – cut – bounded Drawing labels, details, and other text information extracted from […] Free – Add to Cart Checkout […]

Housing DWG Section for AutoCAD
Shane_CAD 9302 Drawings · Joined December 2016 Drawings by Shane_CAD 9302 Drawings Housing – 3 Bedrooms – Sections – Facades – Installations Drawing labels, details, and other text information extracted […]
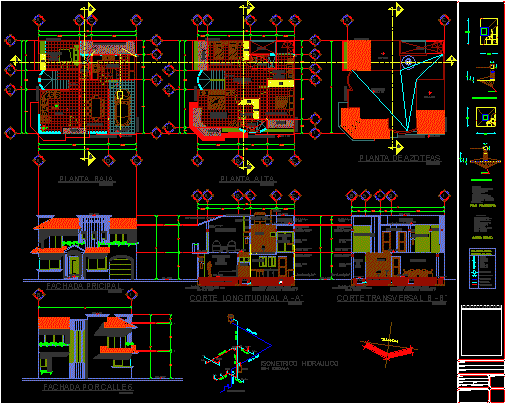
Project Housing DWG Full Project for AutoCAD
Shane_CAD 9302 Drawings · Joined December 2016 Drawings by Shane_CAD 9302 Drawings Housing 2 Plants -PLants – 3Bedrooms – Sections Drawing labels, details, and other text information extracted from the […]
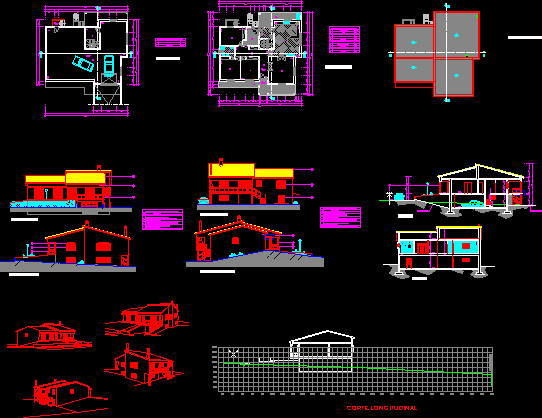
House One Family DWG Section for AutoCAD
Shane_CAD 9302 Drawings · Joined December 2016 Drawings by Shane_CAD 9302 Drawings House one family – 2 Plants – 3 Bedrooms – Garage underground – Plants – Sections -Facades Drawing […]
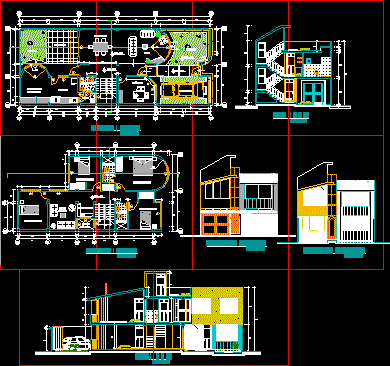
Family House DWG Section for AutoCAD
Shane_CAD 9302 Drawings · Joined December 2016 Drawings by Shane_CAD 9302 Drawings Two plants – Four bedrooms – TV room – Study – Plants – Sections – Facades Drawing labels, […]
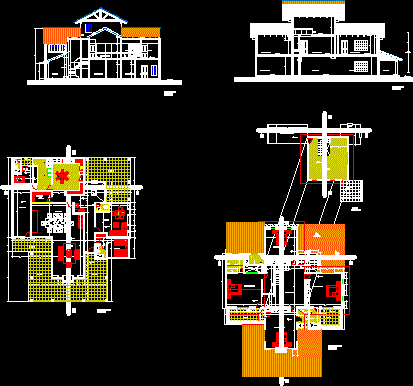
House 3 Level DWG Section for AutoCAD
Shane_CAD 9302 Drawings · Joined December 2016 Drawings by Shane_CAD 9302 Drawings Planes of house with 4 bedrooms and loft in third level – Plants – Section – Elevations Drawing […]
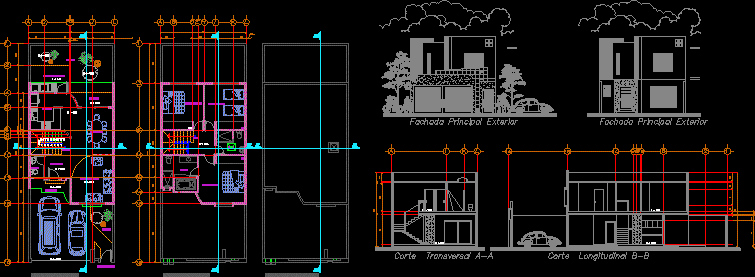
Housind – Architectonic Project DWG Full Project for AutoCAD
Shane_CAD 9302 Drawings · Joined December 2016 Drawings by Shane_CAD 9302 Drawings Housing type contemporary – 2 Plants – 3 Bedrooms Drawing labels, details, and other text information extracted from […]
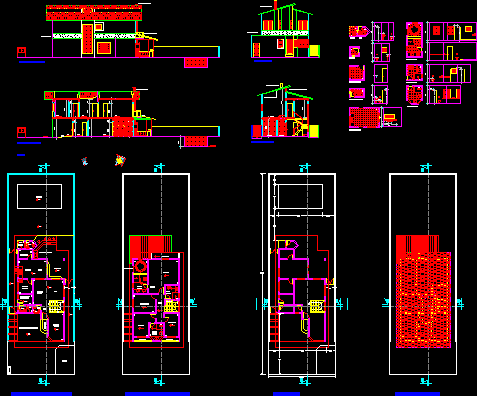
Family Residence DWG Section for AutoCAD
Shane_CAD 9302 Drawings · Joined December 2016 Drawings by Shane_CAD 9302 Drawings Plant s – Sections – Facades – Details Drawing labels, details, and other text information extracted from the […]

Amplification Of Housing DWG Block for AutoCAD
Shane_CAD 9302 Drawings · Joined December 2016 Drawings by Shane_CAD 9302 Drawings Amplification of high plant in Interest Social house Drawing labels, details, and other text information extracted from the […]

House In Square DWG Block for AutoCAD
Shane_CAD 9302 Drawings · Joined December 2016 Drawings by Shane_CAD 9302 Drawings Housing – Restaurante in square Drawing labels, details, and other text information extracted from the CAD file (Translated […]

House Type 2p DWG Block for AutoCAD
Shane_CAD 9302 Drawings · Joined December 2016 Drawings by Shane_CAD 9302 Drawings House type for residence close group Drawing labels, details, and other text information extracted from the CAD file […]

House 3D DWG Model for AutoCAD
Shane_CAD 9302 Drawings · Joined December 2016 Drawings by Shane_CAD 9302 Drawings Three bedrooms – Bathroom in suite Raw text data extracted from CAD file:

Popular House For Interior The Amazons DWG Block for AutoCAD
Shane_CAD 9302 Drawings · Joined December 2016 Drawings by Shane_CAD 9302 Drawings Wooden house for cities with difficult accsess Drawing labels, details, and other text information extracted from the CAD […]

Remodeling Mini House DWG Model for AutoCAD
Shane_CAD 9302 Drawings · Joined December 2016 Drawings by Shane_CAD 9302 Drawings Remodeling mini house Rooms for rent to students Drawing labels, details, and other text information extracted from the […]
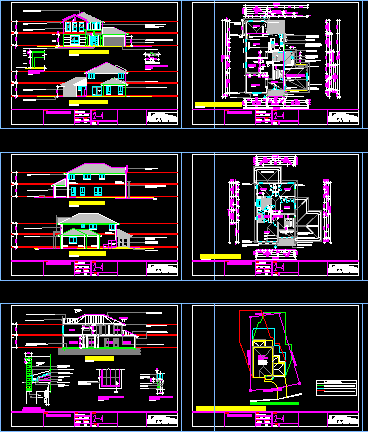
House 2 Plants DWG Block for AutoCAD
Shane_CAD 9302 Drawings · Joined December 2016 Drawings by Shane_CAD 9302 Drawings Complete planes house one family – Four bedrooms – Incline roofs Drawing labels, details, and other text information […]
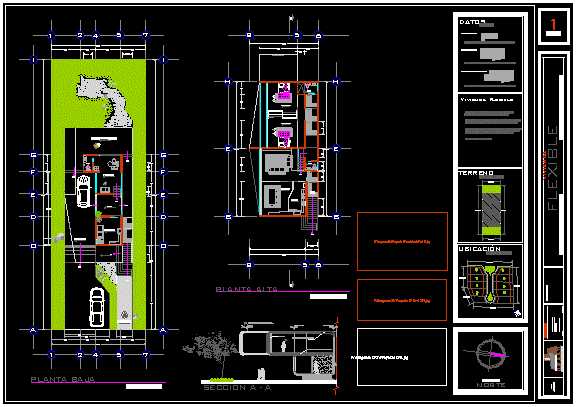
Flexible House DWG Full Project for AutoCAD
Shane_CAD 9302 Drawings · Joined December 2016 Drawings by Shane_CAD 9302 Drawings Special projects – Two plants – Two bedrooms – Sections – Study Drawing labels, details, and other text […]