
Shane_CAD
Drawings by Shane_CAD
9302 Drawings
Embedded Housing DWG Section for AutoCAD
Shane_CAD 9302 Drawings · Joined December 2016 Drawings by Shane_CAD 9302 Drawings Single Family DWG Block for AutoCAD FREE Shane_CAD 9302 Drawings · Joined December 2016 Drawings by Shane_CAD 9302 Drawings Family house 1 floor, designed for a couple, 2 children and a grandfather with reduced mobility includes utility […] Free – Add to Cart Checkout Added […]

Housing DWG Full Project for AutoCAD
Shane_CAD 9302 Drawings · Joined December 2016 Drawings by Shane_CAD 9302 Drawings Architectonic project of housing in 10×14.30m Drawing labels, details, and other text information extracted from the CAD file: […]

Urbanization Of Low Middle Class DWG Detail for AutoCAD
Shane_CAD 9302 Drawings · Joined December 2016 Drawings by Shane_CAD 9302 Drawings Constructive details of a new urbanization – Covered foundations . Etc. Drawing labels, details, and other text information […]

Two Housings And One Land 3D DWG Section for AutoCAD
Shane_CAD 9302 Drawings · Joined December 2016 Drawings by Shane_CAD 9302 Drawings Two housings at narrow land – Plant – Sections – Elevations – In 3D Drawing labels, details, and […]

Pre-Project Family Residence DWG Full Project for AutoCAD
Shane_CAD 9302 Drawings · Joined December 2016 Drawings by Shane_CAD 9302 Drawings Plants – Sections – Facade – Roof plant -Family residence Drawing labels, details, and other text information extracted […]

Beach House With Reservoir DWG Block for AutoCAD
Shane_CAD 9302 Drawings · Joined December 2016 Drawings by Shane_CAD 9302 Drawings Beach’s house with reservoir at Ixtapa, Zihutanejo Mexico Drawing labels, details, and other text information extracted from the […]

Cottage Mountain Range At Sierras De Cordoba (Argentina) 3D DWG Section for AutoCAD
Shane_CAD 9302 Drawings · Joined December 2016 Drawings by Shane_CAD 9302 Drawings Cottage -Cordoba – Argentina – Plants – Sections – Views – Model in 3D Drawing labels, details, and […]

Residence :Via Real DWG Block for AutoCAD
Shane_CAD 9302 Drawings · Joined December 2016 Drawings by Shane_CAD 9302 Drawings Building with63 Appartments at district of Miraflores Drawing labels, details, and other text information extracted from the CAD […]
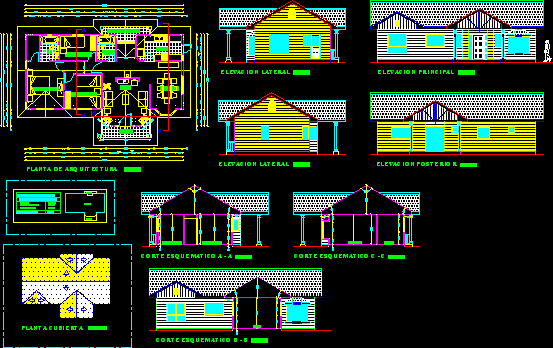
House 8347 M2 DWG Elevation for AutoCAD
Shane_CAD 9302 Drawings · Joined December 2016 Drawings by Shane_CAD 9302 Drawings Wooden house – Plants – Elevations – Cut schematic and calculate of surfaces Drawing labels, details, and other […]

House -Condos DWG Section for AutoCAD
Shane_CAD 9302 Drawings · Joined December 2016 Drawings by Shane_CAD 9302 Drawings Housing – Plants – Sections – Elevations Drawing labels, details, and other text information extracted from the CAD […]

Cabin DWG Section for AutoCAD
Shane_CAD 9302 Drawings · Joined December 2016 Drawings by Shane_CAD 9302 Drawings Cabin – Plants – Facades – Sections – View Drawing labels, details, and other text information extracted from […]

Family House DWG Section for AutoCAD
Shane_CAD 9302 Drawings · Joined December 2016 Drawings by Shane_CAD 9302 Drawings Family house with four bedrooms – Roofs’plant – Section – Views Drawing labels, details, and other text information […]

Family House – Two Plants DWG Section for AutoCAD
Shane_CAD 9302 Drawings · Joined December 2016 Drawings by Shane_CAD 9302 Drawings Plants – Sections – Elevations Foundations – Details of grate Drawing labels, details, and other text information extracted […]
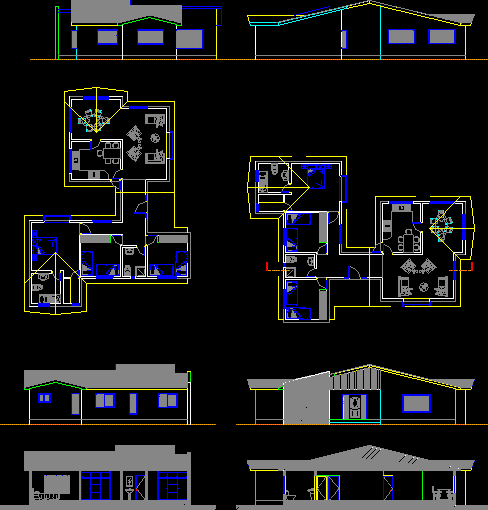
Project Country House – 125 M2 DWG Full Project for AutoCAD
Shane_CAD 9302 Drawings · Joined December 2016 Drawings by Shane_CAD 9302 Drawings Masonry house ;Fiscal bricks stucco of both sides ; Covered with asphaltic tiles – Windows in aluminum – […]
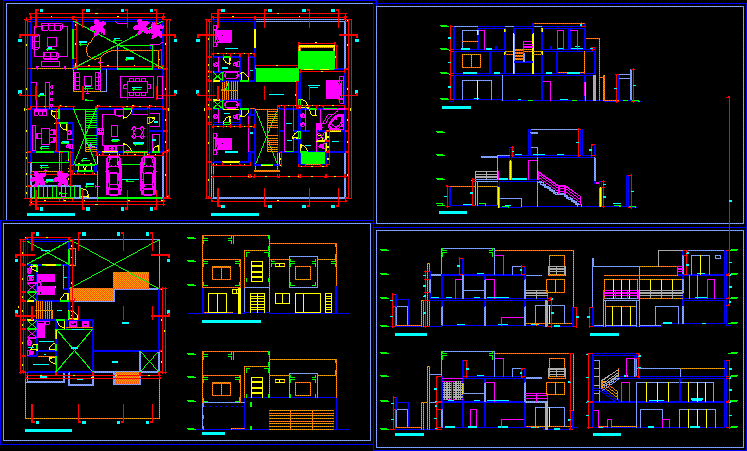
Family House DWG Section for AutoCAD
Shane_CAD 9302 Drawings · Joined December 2016 Drawings by Shane_CAD 9302 Drawings Two plants – Three bedrooms – Plants and sections Drawing labels, details, and other text information extracted from […]
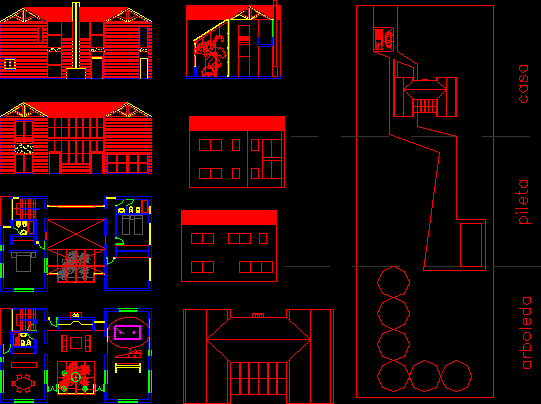
House In Country Club DWG Block for AutoCAD
Shane_CAD 9302 Drawings · Joined December 2016 Drawings by Shane_CAD 9302 Drawings Classic housing without mediators with roof in two inclinations – 350 m2 Drawing labels, details, and other text […]