
Shane_CAD
Drawings by Shane_CAD
9302 Drawings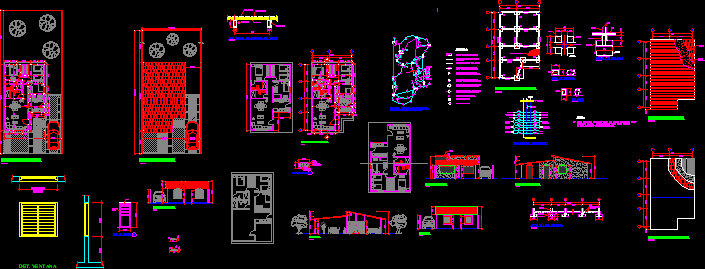
Family House DWG Block for AutoCAD
Shane_CAD 9302 Drawings · Joined December 2016 Drawings by Shane_CAD 9302 Drawings Housing 2 Levels DWG Detail for AutoCAD FREE Shane_CAD 9302 Drawings · Joined December 2016 Drawings by Shane_CAD 9302 Drawings Floor; Lift; details / pool / duplex housing; housing 2 levels. Drawing labels, details, and other text information […] Free – Add to Cart Checkout […]
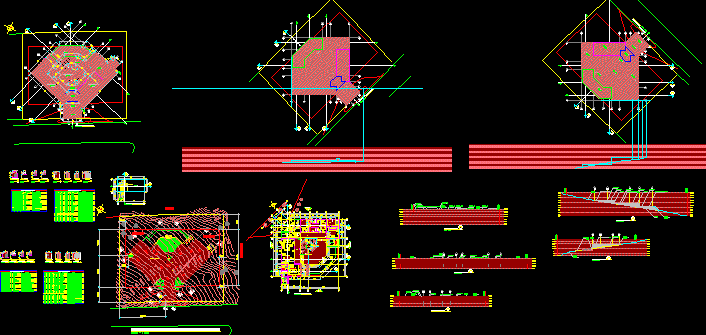
Colonial Family House DWG Detail for AutoCAD
Shane_CAD 9302 Drawings · Joined December 2016 Drawings by Shane_CAD 9302 Drawings Architectonocs planes of family house – Openings details – Topographic details Drawing labels, details, and other text information […]
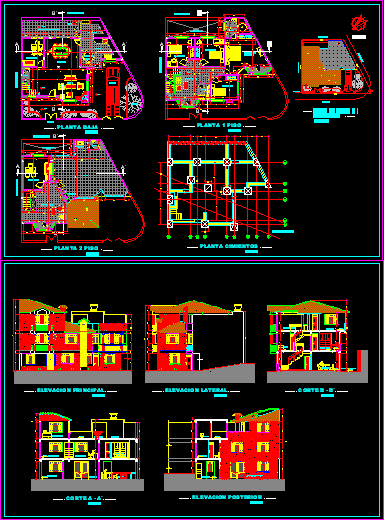
Faily House DWG Block for AutoCAD
Shane_CAD 9302 Drawings · Joined December 2016 Drawings by Shane_CAD 9302 Drawings House two plants and one room under roof – Four bedrooms Drawing labels, details, and other text information […]
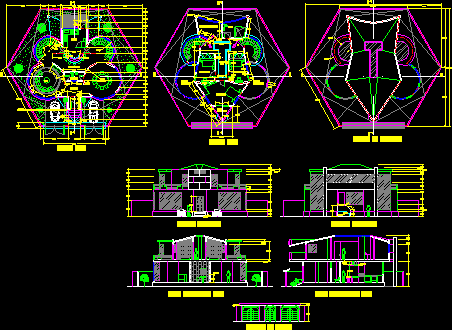
House – Butterfly DWG Section for AutoCAD
Shane_CAD 9302 Drawings · Joined December 2016 Drawings by Shane_CAD 9302 Drawings House design in butterfly form – Plants – Section – Elevation – Details Drawing labels, details, and other […]
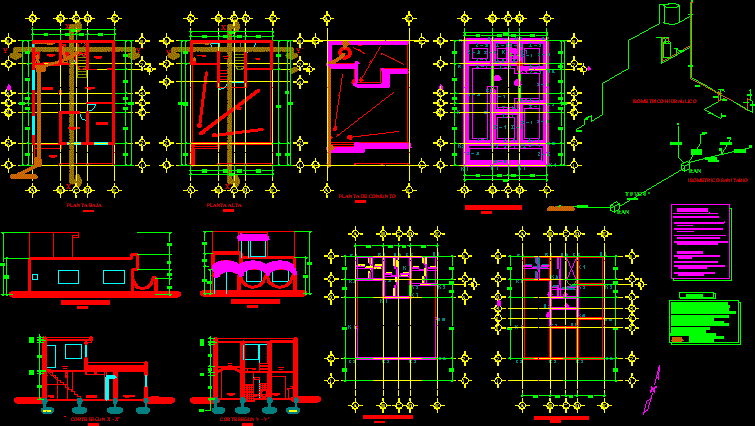
Housing In Oaxaca – Urban DWG Block for AutoCAD
Shane_CAD 9302 Drawings · Joined December 2016 Drawings by Shane_CAD 9302 Drawings House with facilities of amplification Drawing labels, details, and other text information extracted from the CAD file (Translated […]
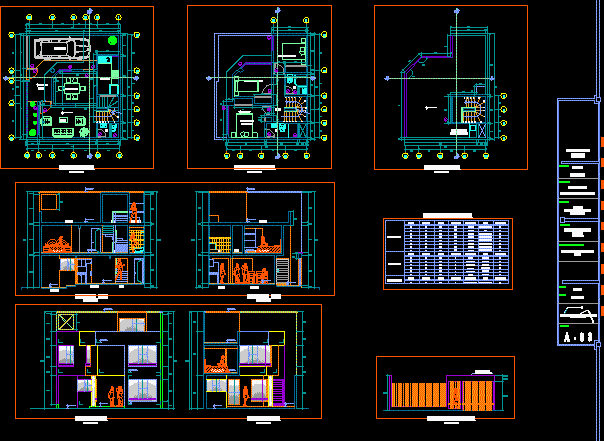
Housing DWG Section for AutoCAD
Shane_CAD 9302 Drawings · Joined December 2016 Drawings by Shane_CAD 9302 Drawings Plants – Sections – Facades Drawing labels, details, and other text information extracted from the CAD file (Translated […]

Family House DWG Section for AutoCAD
Shane_CAD 9302 Drawings · Joined December 2016 Drawings by Shane_CAD 9302 Drawings Three plants – 3 bedrooms – Washer clothes – Plants – Sections – Details Drawing labels, details, and […]

Housing DWG Section for AutoCAD
Shane_CAD 9302 Drawings · Joined December 2016 Drawings by Shane_CAD 9302 Drawings Multi family housing for cold climate – Plants – Sections – Views Drawing labels, details, and other text […]
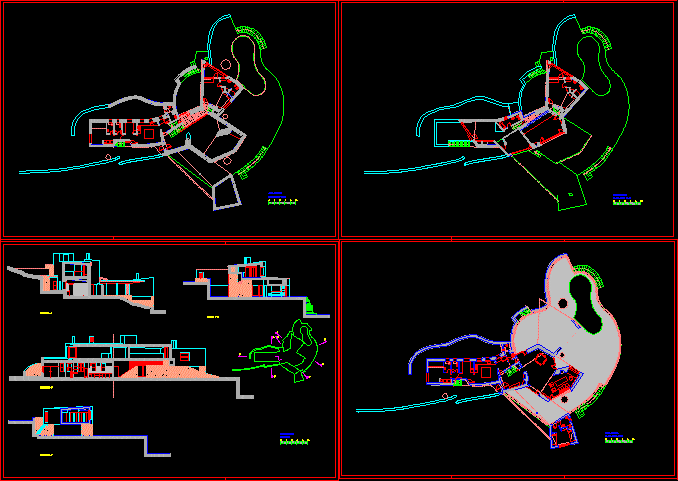
Family House DWG Section for AutoCAD
Shane_CAD 9302 Drawings · Joined December 2016 Drawings by Shane_CAD 9302 Drawings Plant with 3 sections of house with irregular plant Drawing labels, details, and other text information extracted from […]
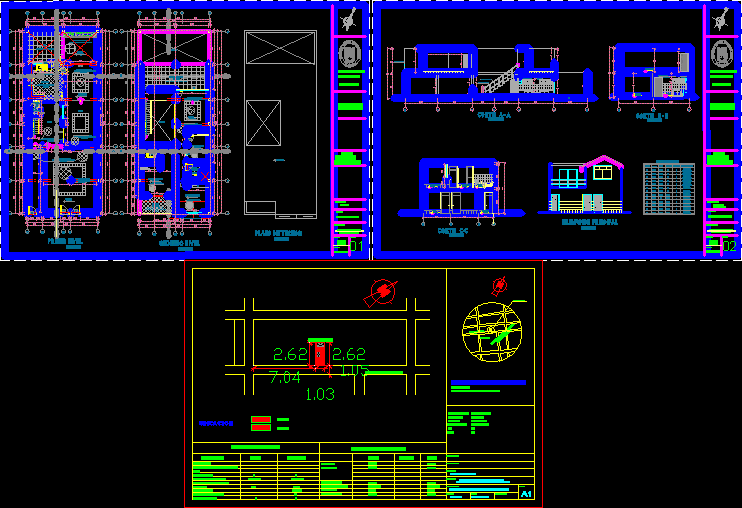
Family House DWG Section for AutoCAD
Shane_CAD 9302 Drawings · Joined December 2016 Drawings by Shane_CAD 9302 Drawings Plants – Section – Elevation – 2 Plants – 3 Bedrooms Drawing labels, details, and other text information […]
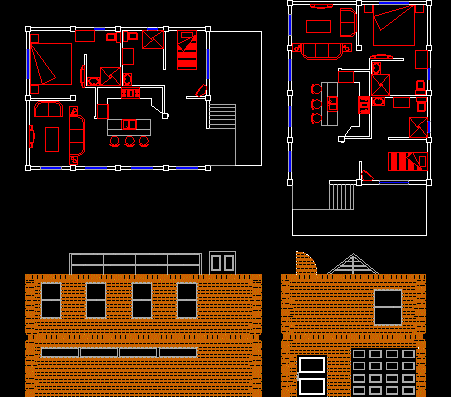
Loft Project DWG Full Project for AutoCAD
Shane_CAD 9302 Drawings · Joined December 2016 Drawings by Shane_CAD 9302 Drawings Loft 63 m2 – Design Humberto Morales Raw text data extracted from CAD file:

Cabin Mountain-Range DWG Block for AutoCAD
Shane_CAD 9302 Drawings · Joined December 2016 Drawings by Shane_CAD 9302 Drawings Cottage with 4 bedrooms design like rest house for summer Drawing labels, details, and other text information extracted […]

House At Area 9x18m DWG Full Project for AutoCAD
Shane_CAD 9302 Drawings · Joined December 2016 Drawings by Shane_CAD 9302 Drawings Complete project – Plants – Sections – Elevations. Drawing labels, details, and other text information extracted from the […]
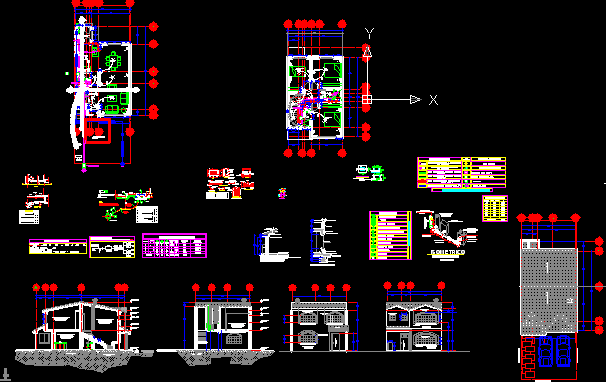
Machuca House DWG Full Project for AutoCAD
Shane_CAD 9302 Drawings · Joined December 2016 Drawings by Shane_CAD 9302 Drawings Project – Plants – Sections – Structural planes – Installations Drawing labels, details, and other text information extracted […]

Families House DWG Section for AutoCAD
Shane_CAD 9302 Drawings · Joined December 2016 Drawings by Shane_CAD 9302 Drawings Three plants – Appartments two bedrooms – Plants – Sections – Elevations Drawing labels, details, and other text […]

House In 9x19m DWG Section for AutoCAD
Shane_CAD 9302 Drawings · Joined December 2016 Drawings by Shane_CAD 9302 Drawings House in land 9x19m – Plants – Sections – Facades – Drawing labels, details, and other text information […]