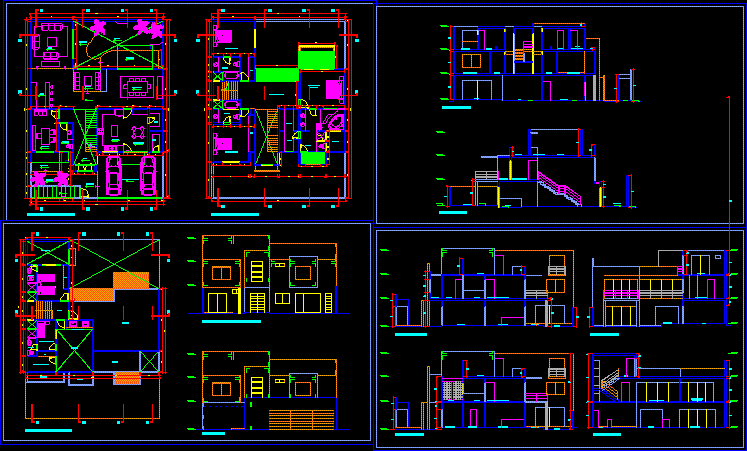
Two plants – Three bedrooms – Plants and sections
Drawing labels, details, and other text information extracted from the CAD file (Translated from Spanish):
boss-admon, terrace, garden, entrance, parking, ss.hh., room, hall, kitchen, com. daily, dep., studio, bar, living, dining room, bedroom, master, cl., family, second floor, third floor, balcony, dorm. visit, dorm. service, cto. ironing, tendal, laundry, roof, roof, front, main elevation, ironing, cto., court a-a, court b-b, court c – c, master bedroom, deposit, court d-d, court f-f, court e-e, first floor








