
Shane_CAD
Drawings by Shane_CAD
9302 Drawings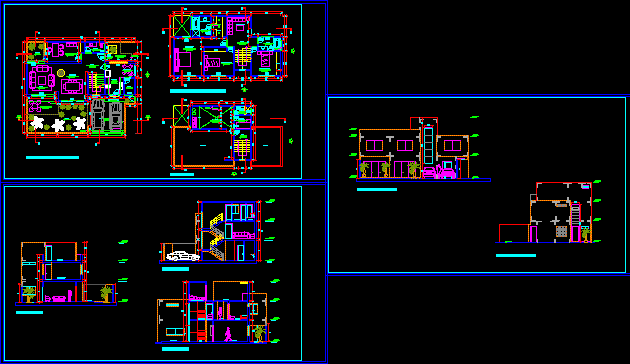
Housing Three Plants DWG Block for AutoCAD
Shane_CAD 9302 Drawings · Joined December 2016 Drawings by Shane_CAD 9302 Drawings House 2 Levels DWG Plan for AutoCAD FREE Shane_CAD 9302 Drawings · Joined December 2016 Drawings by Shane_CAD 9302 Drawings Plans House plan and elevation details Drawing labels, details, and other text information extracted from the CAD file: […] Free – Add to Cart Checkout […]
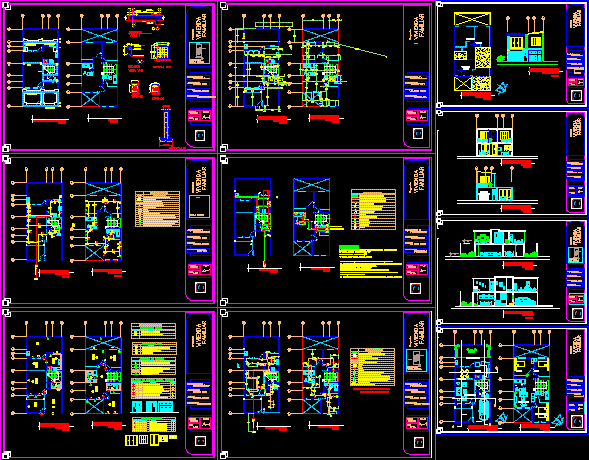
Amplification Of Family House DWG Block for AutoCAD
Shane_CAD 9302 Drawings · Joined December 2016 Drawings by Shane_CAD 9302 Drawings Amplification of family house with a second floor – Planes and specifications Drawing labels, details, and other text […]

Family House And Office DWG Full Project for AutoCAD
Shane_CAD 9302 Drawings · Joined December 2016 Drawings by Shane_CAD 9302 Drawings housing – office of projects Drawing labels, details, and other text information extracted from the CAD file (Translated […]

Project Family House DWG Full Project for AutoCAD
Shane_CAD 9302 Drawings · Joined December 2016 Drawings by Shane_CAD 9302 Drawings Project family house development on land 4.60m wide – 4 Levels – Plants – Sections

Housing DWG Block for AutoCAD
Shane_CAD 9302 Drawings · Joined December 2016 Drawings by Shane_CAD 9302 Drawings Social Family house build at Peru forest Drawing labels, details, and other text information extracted from the CAD […]
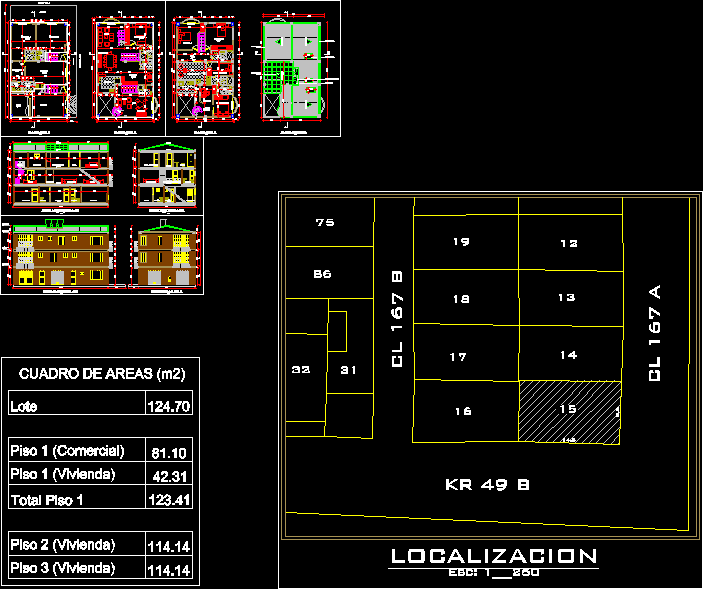
House DWG Block for AutoCAD
Shane_CAD 9302 Drawings · Joined December 2016 Drawings by Shane_CAD 9302 Drawings Complete planes – Three plants – Commercial stores Drawing labels, details, and other text information extracted from the […]
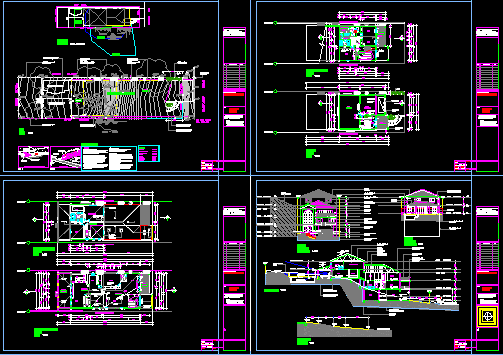
House With Five Bedrooms DWG Plan for AutoCAD
Shane_CAD 9302 Drawings · Joined December 2016 Drawings by Shane_CAD 9302 Drawings Site plane – Floor plans – Elevations – Sections Drawing labels, details, and other text information extracted from […]
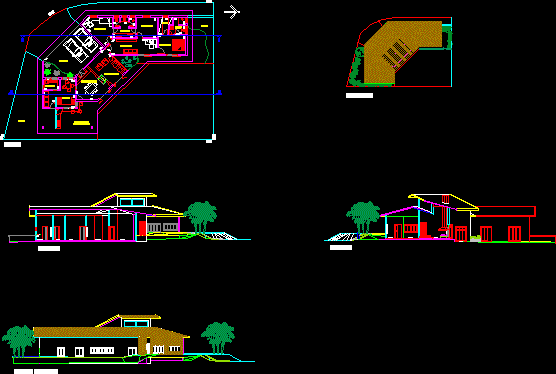
Residencial Project DWG Full Project for AutoCAD
Shane_CAD 9302 Drawings · Joined December 2016 Drawings by Shane_CAD 9302 Drawings Housing one family – Housing at square – 3 Bedrooms Drawing labels, details, and other text information extracted […]
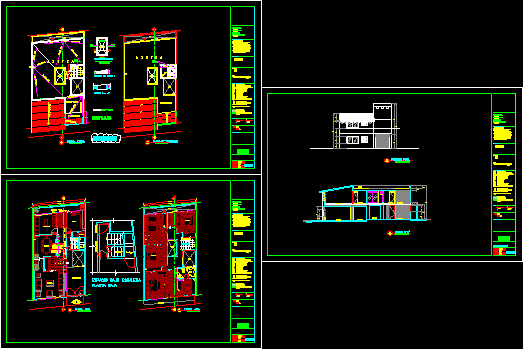
House – Plants Architectonic DWG Block for AutoCAD
Shane_CAD 9302 Drawings · Joined December 2016 Drawings by Shane_CAD 9302 Drawings Priject of house 2 plants at Pachuca city – Facades Drawing labels, details, and other text information extracted […]
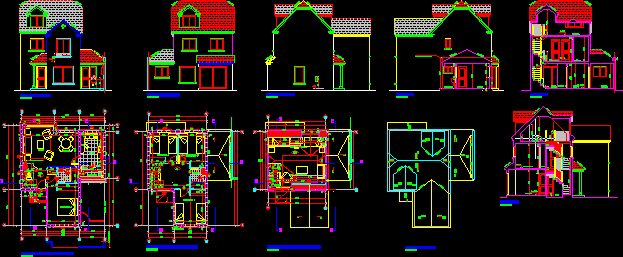
House 3 Levels DWG Section for AutoCAD
Shane_CAD 9302 Drawings · Joined December 2016 Drawings by Shane_CAD 9302 Drawings House 3 levels – Plants, sections – elevations – Roofs Drawing labels, details, and other text information extracted […]
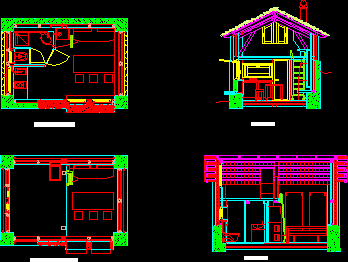
Moun Tain Refuge (Alpine) DWG Section for AutoCAD
Shane_CAD 9302 Drawings · Joined December 2016 Drawings by Shane_CAD 9302 Drawings Plants – Sections Drawing labels, details, and other text information extracted from the CAD file (Translated from Italian): […]

Family House In Lima DWG Section for AutoCAD
Shane_CAD 9302 Drawings · Joined December 2016 Drawings by Shane_CAD 9302 Drawings Plant Section Elevations – Study – Two bedrooms Drawing labels, details, and other text information extracted from the […]

Housing Model DWG Model for AutoCAD
Shane_CAD 9302 Drawings · Joined December 2016 Drawings by Shane_CAD 9302 Drawings Housing 3 rooms – 2 bathrooms – Finishes Drawing labels, details, and other text information extracted from the […]

House Social Interest – Matched Up DWG Section for AutoCAD
Shane_CAD 9302 Drawings · Joined December 2016 Drawings by Shane_CAD 9302 Drawings House with 3bedrooms – – Plants – Sections Drawing labels, details, and other text information extracted from the […]
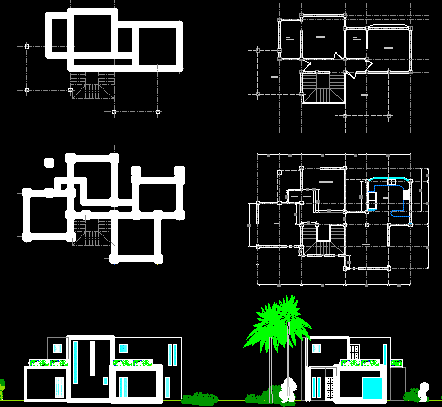
Housing DWG Block for AutoCAD
Shane_CAD 9302 Drawings · Joined December 2016 Drawings by Shane_CAD 9302 Drawings Housing 2 Plants modern styile and contemporary 1930 Drawing labels, details, and other text information extracted from the […]
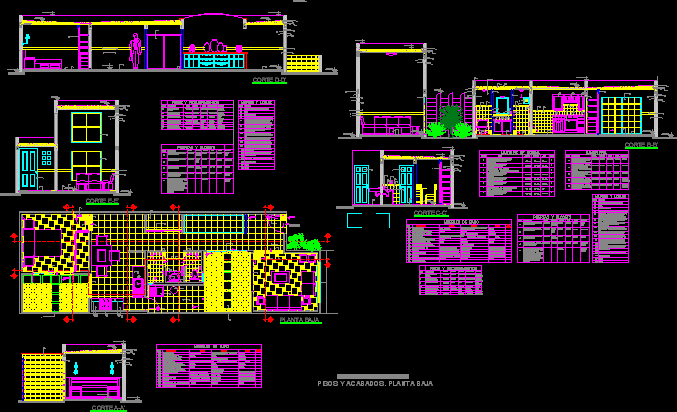
Completed Of A Housing DWG Section for AutoCAD
Shane_CAD 9302 Drawings · Joined December 2016 Drawings by Shane_CAD 9302 Drawings Architectonic plant – Finishes – Sections – Details Drawing labels, details, and other text information extracted from the […]