
Shane_CAD
Drawings by Shane_CAD
9302 Drawings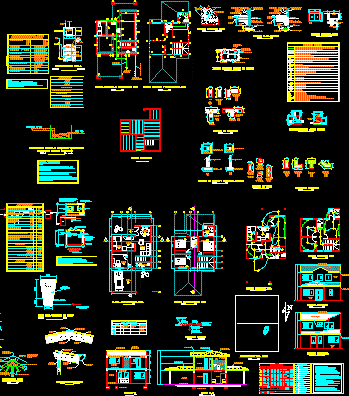
Housing Two Levels DWG Section for AutoCAD
Shane_CAD 9302 Drawings · Joined December 2016 Drawings by Shane_CAD 9302 Drawings Plant, Elevation And Section Of Single Family House DWG Section for AutoCAD FREE Shane_CAD 9302 Drawings · Joined December 2016 Drawings by Shane_CAD 9302 Drawings Plant interior set design; Lifting and cut set Drawing labels, details, and other text information extracted from the […]

House – Commerce At Jauja -Peru DWG Elevation for AutoCAD
Shane_CAD 9302 Drawings · Joined December 2016 Drawings by Shane_CAD 9302 Drawings Housing with office and store – Living multiple uses for social meetings – Plants – Elevations – Installations […]
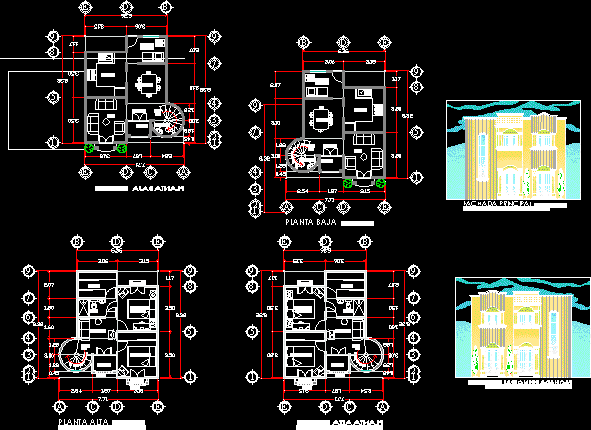
Housing For Credit DWG Block for AutoCAD
Shane_CAD 9302 Drawings · Joined December 2016 Drawings by Shane_CAD 9302 Drawings Two plants – 2 bedrooms – Spiral staircase – Dependences – Balconies Drawing labels, details, and other text […]

Beach House In Tortugas – Peru DWG Block for AutoCAD
Shane_CAD 9302 Drawings · Joined December 2016 Drawings by Shane_CAD 9302 Drawings Beach house in slope – Ground 400m2 – Three levels – Swimming pool covered Drawing labels, details, and […]

Families House DWG Section for AutoCAD
Shane_CAD 9302 Drawings · Joined December 2016 Drawings by Shane_CAD 9302 Drawings Families house three plants – Appartments with 3 bedrooms – Plants – Sections – Views Drawing labels, details, […]
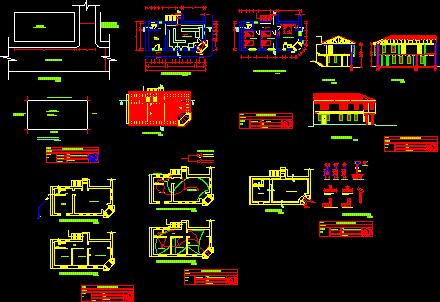
Project Of Mud House DWG Full Project for AutoCAD
Shane_CAD 9302 Drawings · Joined December 2016 Drawings by Shane_CAD 9302 Drawings It’s a family house in mud with eucalyptus wooden structure Drawing labels, details, and other text information extracted […]
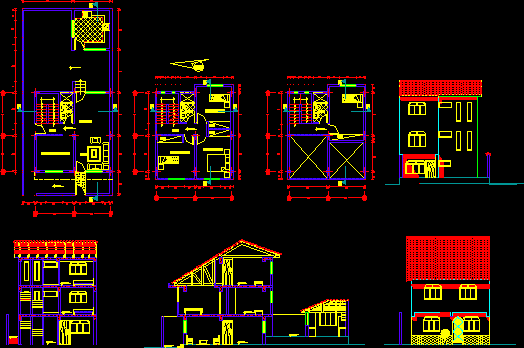
Project Family House DWG Full Project for AutoCAD
Shane_CAD 9302 Drawings · Joined December 2016 Drawings by Shane_CAD 9302 Drawings Complete project of family house – 3 Plants – 4 Bedrooms Drawing labels, details, and other text information […]
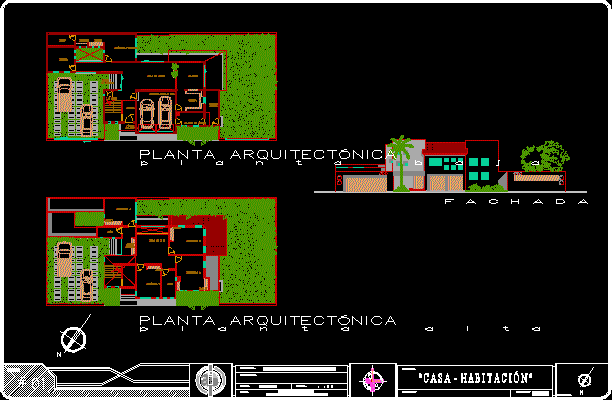
House Lomas – Two Levels DWG Block for AutoCAD
Shane_CAD 9302 Drawings · Joined December 2016 Drawings by Shane_CAD 9302 Drawings Lomas house 2 levels – Garagewith covered two cars – and 4 car at not covered parking – […]
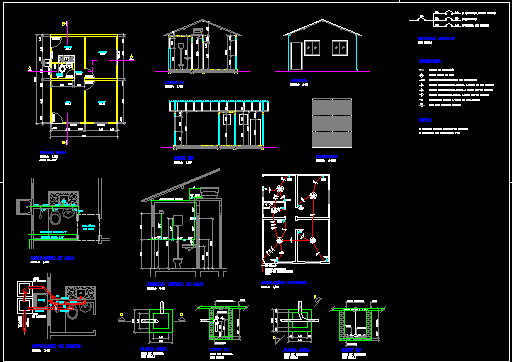
Housing DWG Section for AutoCAD
Shane_CAD 9302 Drawings · Joined December 2016 Drawings by Shane_CAD 9302 Drawings Plants – Sections – Installations – Details Drawing labels, details, and other text information extracted from the CAD […]

Family House DWG Section for AutoCAD
Shane_CAD 9302 Drawings · Joined December 2016 Drawings by Shane_CAD 9302 Drawings Family house three plants – Making shop – Plants – Sections – Facades Drawing labels, details, and other […]

House With Three Bedrooms – Two Levels DWG Block for AutoCAD
Shane_CAD 9302 Drawings · Joined December 2016 Drawings by Shane_CAD 9302 Drawings Housing constructed at Agua Prieta city,Sonora – Mexico – 3Bedrooms – 2 1/2 bathrooms – Parking 2 cars […]
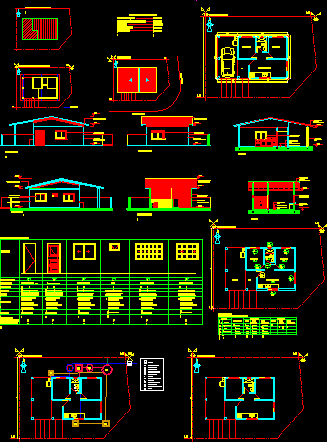
Small House DWG Block for AutoCAD
Shane_CAD 9302 Drawings · Joined December 2016 Drawings by Shane_CAD 9302 Drawings House with garage about 55m2 Drawing labels, details, and other text information extracted from the CAD file (Translated […]
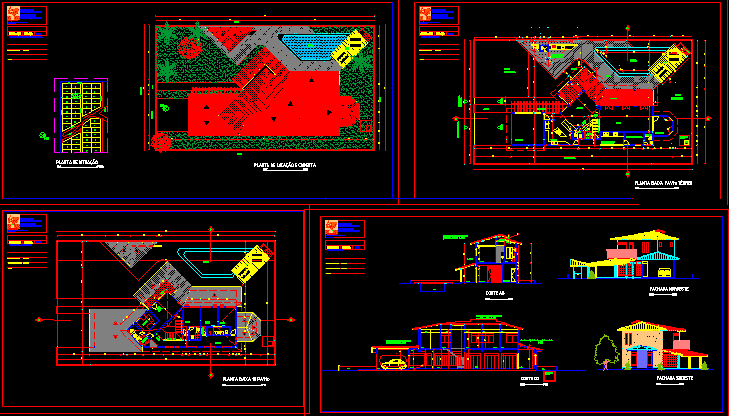
Village House DWG Block for AutoCAD
Shane_CAD 9302 Drawings · Joined December 2016 Drawings by Shane_CAD 9302 Drawings Built 2 pavements with 4 bedrooms , service rooms ,garage ,swimming pool , grill Drawing labels, details, and […]
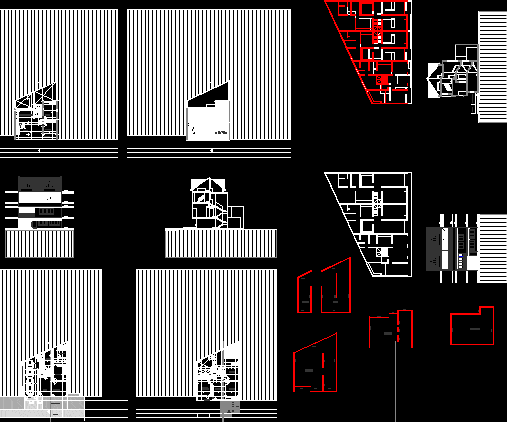
Bi Family House DWG Block for AutoCAD
Shane_CAD 9302 Drawings · Joined December 2016 Drawings by Shane_CAD 9302 Drawings Bi family house three plants – At Bucaramanga – Colombia Drawing labels, details, and other text information extracted […]
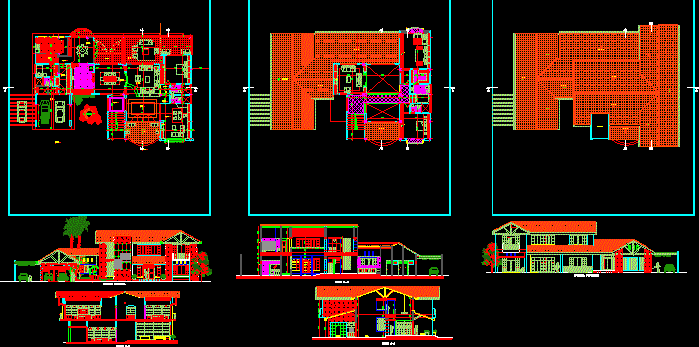
House – Venezuela DWG Section for AutoCAD
Shane_CAD 9302 Drawings · Joined December 2016 Drawings by Shane_CAD 9302 Drawings Family house in Venezuela – Plants – Sections – Views Drawing labels, details, and other text information extracted […]
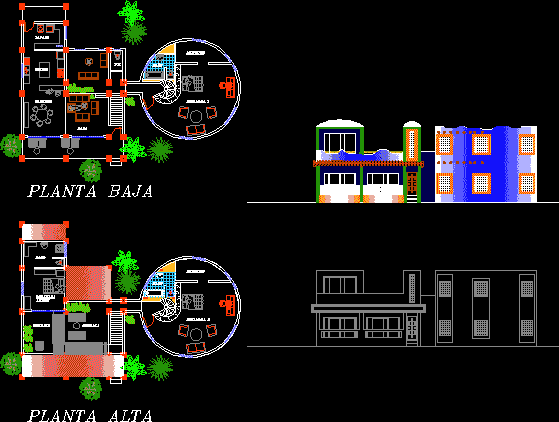
House Two Plants DWG Block for AutoCAD
Shane_CAD 9302 Drawings · Joined December 2016 Drawings by Shane_CAD 9302 Drawings Two bodies – Plants – Views Drawing labels, details, and other text information extracted from the CAD file […]