
Shane_CAD
Drawings by Shane_CAD
9302 Drawings
Family House DWG Plan for AutoCAD
Shane_CAD 9302 Drawings · Joined December 2016 Drawings by Shane_CAD 9302 Drawings Apartment 1 Bedroom DWG Block for AutoCAD PREMIUM$3.87 Shane_CAD 9302 Drawings · Joined December 2016 Drawings by Shane_CAD 9302 Drawings Plant – cut – facade – one ormitorio Drawing labels, details, and other text information extracted from the […] or $3.87 – Add to Cart […]

Housing One Level DWG Section for AutoCAD
Shane_CAD 9302 Drawings · Joined December 2016 Drawings by Shane_CAD 9302 Drawings Two bedrooms – Plants – Sections – Facades – Roof plant Drawing labels, details, and other text information […]

Family House DWG Section for AutoCAD
Shane_CAD 9302 Drawings · Joined December 2016 Drawings by Shane_CAD 9302 Drawings Four bedrooms – Plants – Sections – Elevations Drawing labels, details, and other text information extracted from the […]
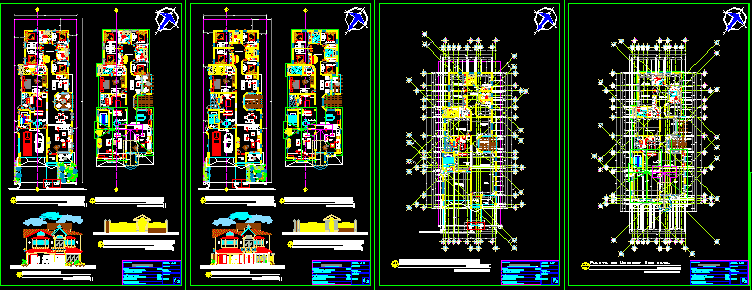
House For Middle Class DWG Section for AutoCAD
Shane_CAD 9302 Drawings · Joined December 2016 Drawings by Shane_CAD 9302 Drawings Middle class’ house – Plants – Sections – Elevations – Structure Drawing labels, details, and other text information […]
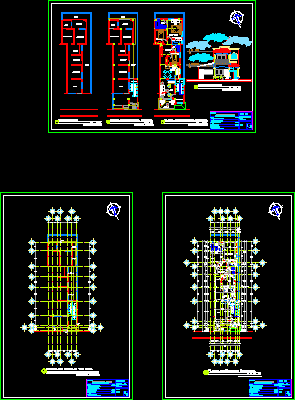
House Sara DWG Model for AutoCAD
Shane_CAD 9302 Drawings · Joined December 2016 Drawings by Shane_CAD 9302 Drawings Amplification and remodeling – Plants – Facades Drawing labels, details, and other text information extracted from the CAD […]
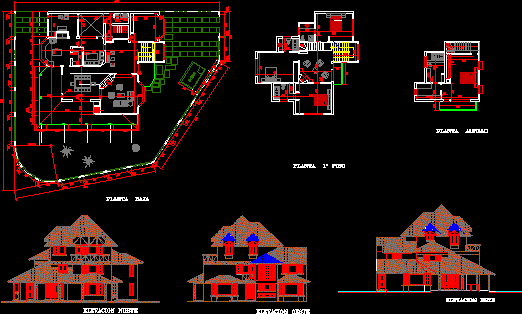
Family House DWG Section for AutoCAD
Shane_CAD 9302 Drawings · Joined December 2016 Drawings by Shane_CAD 9302 Drawings Two plants with attic – Plants – Facades – Section Drawing labels, details, and other text information extracted […]
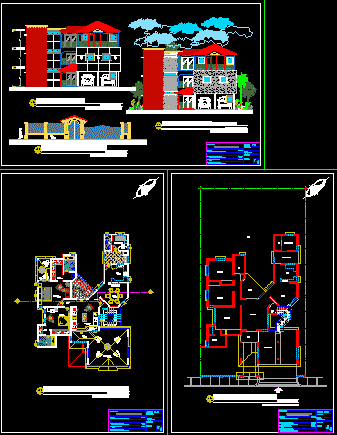
Refection Of House DWG Model for AutoCAD
Shane_CAD 9302 Drawings · Joined December 2016 Drawings by Shane_CAD 9302 Drawings Amplification and remodelation of multifamily housing Drawing labels, details, and other text information extracted from the CAD file […]
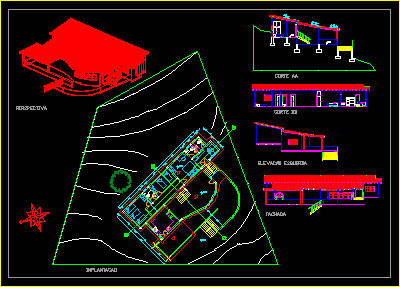
Miranda House DWG Section for AutoCAD
Shane_CAD 9302 Drawings · Joined December 2016 Drawings by Shane_CAD 9302 Drawings Plant – Section – Elevation – Topography Drawing labels, details, and other text information extracted from the CAD […]
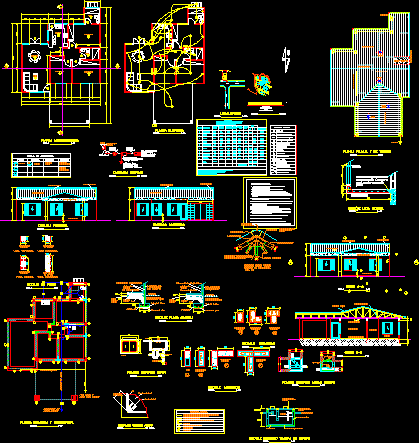
House One Level DWG Section for AutoCAD
Shane_CAD 9302 Drawings · Joined December 2016 Drawings by Shane_CAD 9302 Drawings Plants – Sections – Facades – Details Drawing labels, details, and other text information extracted from the CAD […]

Housing DWG Section for AutoCAD
Shane_CAD 9302 Drawings · Joined December 2016 Drawings by Shane_CAD 9302 Drawings Housing – Plant – Section – Elevation Drawing labels, details, and other text information extracted from the CAD […]

Small House DWG Section for AutoCAD
Shane_CAD 9302 Drawings · Joined December 2016 Drawings by Shane_CAD 9302 Drawings Constructive sistem with wood blocks – Plant – Section – View
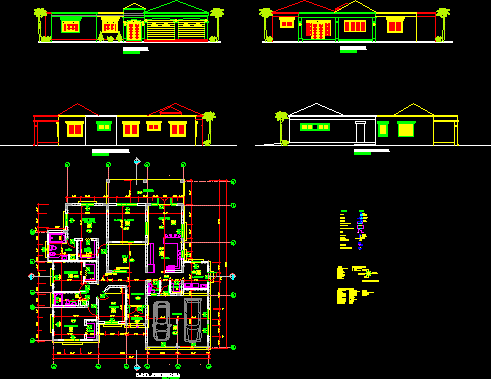
House One Family DWG Full Project for AutoCAD
Shane_CAD 9302 Drawings · Joined December 2016 Drawings by Shane_CAD 9302 Drawings Project for a family design with English system Drawing labels, details, and other text information extracted from the […]
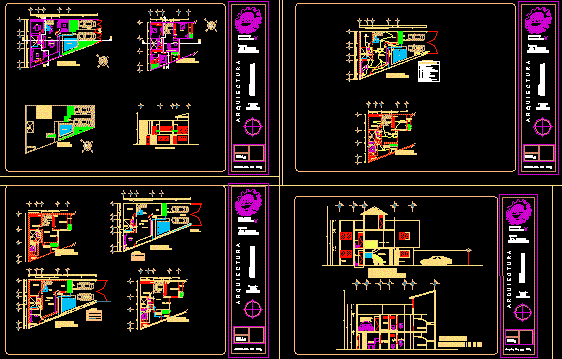
House Three Plants DWG Section for AutoCAD
Shane_CAD 9302 Drawings · Joined December 2016 Drawings by Shane_CAD 9302 Drawings Triangular area – Three bedrooms – Study – Plants – Sections Drawing labels, details, and other text information […]
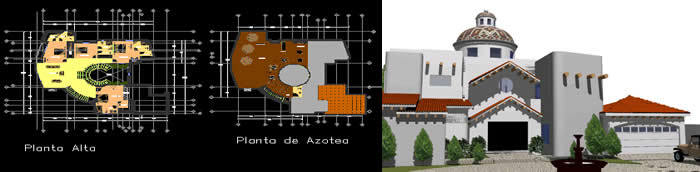
Traditional Residence 3D DWG Section for AutoCAD
Shane_CAD 9302 Drawings · Joined December 2016 Drawings by Shane_CAD 9302 Drawings Plants – Sections – Applied materials – Drawing labels, details, and other text information extracted from the CAD […]

Family House DWG Section for AutoCAD
Shane_CAD 9302 Drawings · Joined December 2016 Drawings by Shane_CAD 9302 Drawings Two bedrooms – Plants – Sections Drawing labels, details, and other text information extracted from the CAD file […]

Housing DWG Block for AutoCAD
Shane_CAD 9302 Drawings · Joined December 2016 Drawings by Shane_CAD 9302 Drawings Housing – Architectonics plants – 2 Plants – 3 Bedrooms Drawing labels, details, and other text information extracted […]