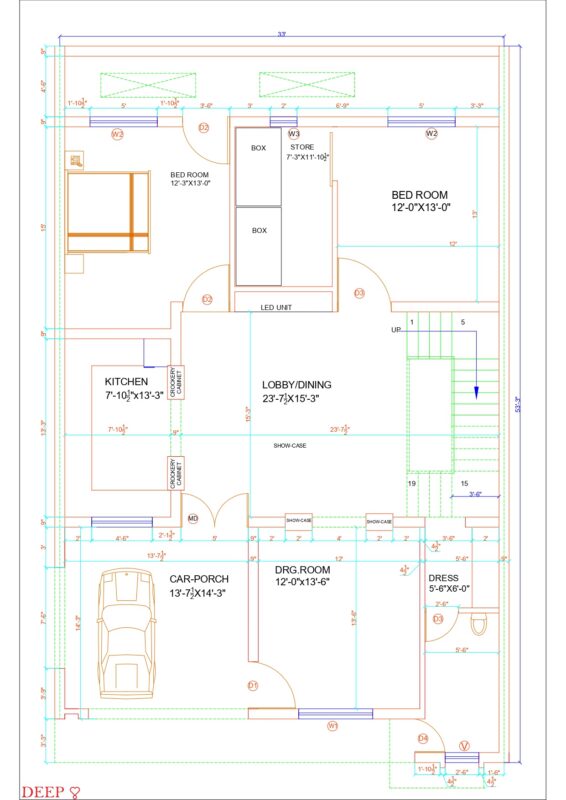
2 Floors with Facades and Sections
Drawing labels, details, and other text information extracted from the CAD file (Translated from Portuguese):
floor plan, ground floor plan, land boundary, curb, grass, floor, public walkway, vehicular access, curb recess, floor type, office, lavabo, garage, kitchen, rises, depot, bathroom, service area, balcony, balcony, double, double room, downstairs, social bath, code, windows, smooth glass, aluminum, tempered glass, dim., material, bay window door doors flat sheet wood openings working fixed fixed maxim-air open to french cut bb debris parlor living room dining room landfill ladder aa water d ‘water box roofing cover slab waterproofed room room hallway terrain street side facade front facade back facade baldrame beam roof slab pillar that is born pillar that follows pillar that dies , inverted beam, normal beam