Designs CAD
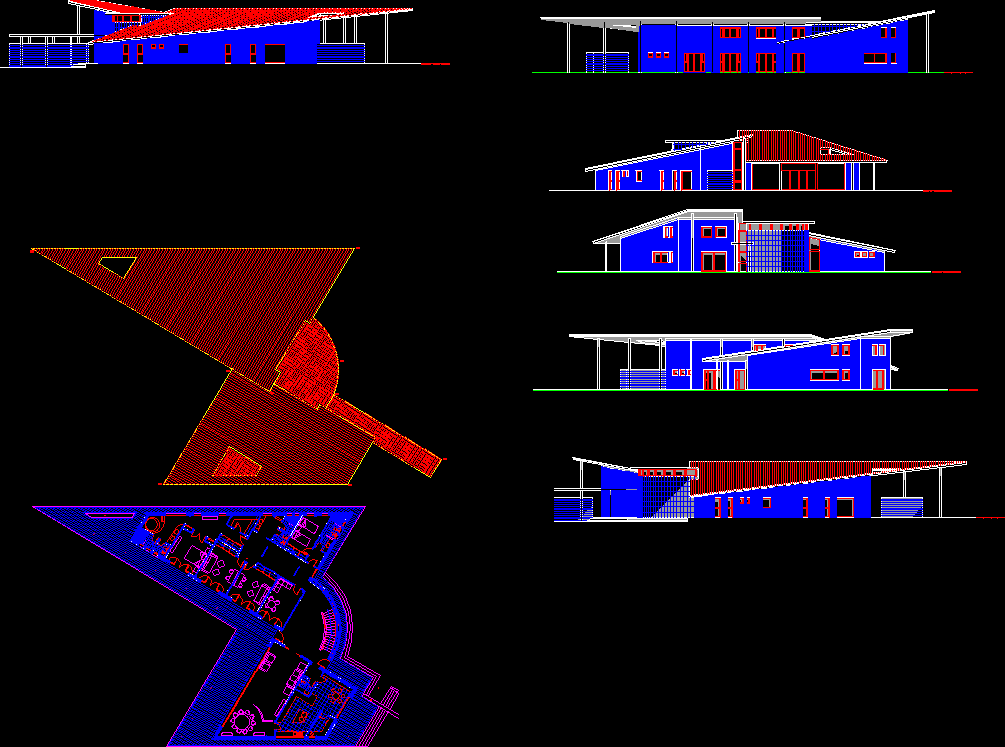
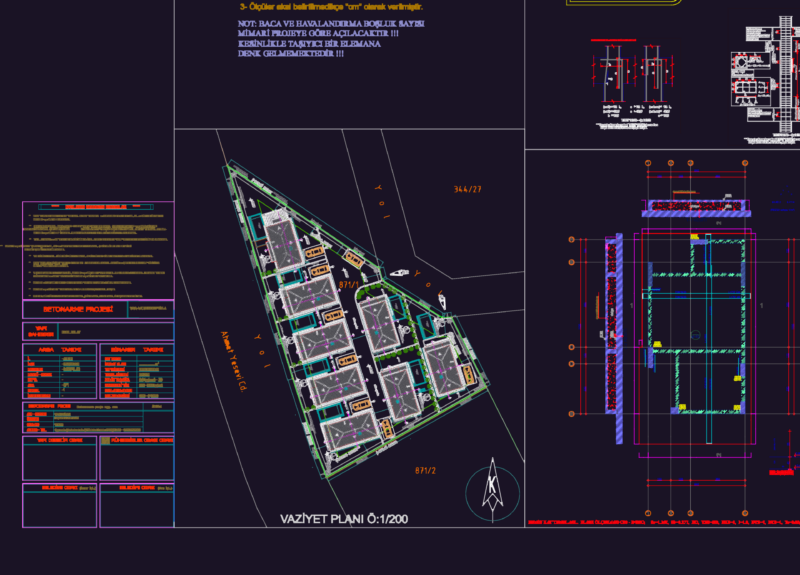
Floorplans – elevations – sections
open terrace, staircase
+5.90 +3.12 +6.64 +6.64 +3.00 +3.12 +5.90 +3.00 +5.36 +2.13 \A1;2.80 \A1;8.55 \A1;11.35 \A1;4.85 \A1;2.80 \A1;8.31 \A1;4.40 \A1;4.24 \A1;1.60 \A1;8.93 \A1;0.80 \A1;0.40 \A1;0.80 \A1;1.20 \A1;12.13 \A1;2.55 \A1;1.20 \A1;0.40 \A1;1.20 \A1;1.20 \A1;6.55 \A1;0.40 \A1;4.40 \A1;0.40 \A1;1.00 \A1;4.60 \A1;4.40 \A1;7.60 \A1;5.75 \A1;9.41 \A1;6.16 \A1;9.00 \A1;2.40 \A1;1.60 \A1;2.40 \A1;1.60 \A1;1.60 \A1;1.00 \A1;19.60 \A1;3.51 \A1;3.15 \A1;7.75 \A1;7.90 \A1;8.72 \A1;2.70 \A1;2.80 \A1;1.20 \A1;0.40 \A1;1.20 \A1;3.41 \A1;3.21 \A1;R6.60 \A1;R6.20 \A1;R5.00 \A1;R4.80 \A1;R1.60 \A1;1.20 \A1;2.00 -146.7655484184369 -146.7655484184369 -146.7655484184369 -146.7655484184369 -146.7655484184369 -146.7655484184369 TERRAZA DESCUBIERTA -146.7655484184369 -146.7655484184369 -146.7655484184369 -146.7655484184369 -146.7655484184369 -146.7655484184369 -146.7655484184369 -146.7655484184369 -146.7655484184369 -146.7655484184369 -146.7655484184369 -146.7655484184369 -146.7655484184369 -146.7655484184369 -146.7655484184369 -146.7655484184369 -146.7655484184369 -146.7655484184369 -146.7655484184369 -146.7655484184369 -146.7655484184369 -146.7655484184369 -146.7655484184369 -146.7655484184369 -146.7655484184369 -146.7655484184369 -146.7655484184369 -146.7655484184369 -146.7655484184369 -146.7655484184369 -146.7655484184369 -146.7655484184369 -146.7655484184369 -146.7655484184369 -146.7655484184369 -146.7655484184369 -146.7655484184369 -146.7655484184369 -146.7655484184369 -146.7655484184369 -146.7655484184369 -146.7655484184369 -146.7655484184369 -146.7655484184369 -146.7655484184369 -146.7655484184369 -146.7655484184369 -146.7655484184369 -146.7655484184369 -146.7655484184369 -146.7655484184369 -146.7655484184369 2 ESCALERA S.u. 5,79 m 2 ALTILLO 2 S.u. 44,01 m 2 ALTILLO 1 S.u. 55,57 m 2 DISTRIBUIDOR 2 S.u. 13,22 m VA1 VA1 VA2 VF4 VF4 PM3 VF5 VF5 VA5 VA5 VA4 VA4 VF3 VF6 Linea cota 0,00 = cara superior forjado sanitario Linea cota 0,00 = cara superior forjado sanitario Linea cota 0,00 = cara superior forjado sanitario Linea cota 0,00 = cara superior forjado sanitario Linea cota 0,00 = cara superior forjado sanitario Linea cota 0,00 = cara superior forjado sanitario Linea cota 0,00 = cara superior forjado sanitario Linea cota 0,00 = cara superior forjado sanitario Linea cota 0,00 = cara superior forjado sanitario Linea cota 0,00 = cara superior forjado sanitario Linea cota 0,00 = cara superior forjado sanitario Linea cota 0,00 = cara superior forjado sanitario
Download faster, ad-free, with more daily files from $7/mo