
Shane_CAD
Drawings by Shane_CAD
9302 Drawings
Rustic House DWG Section for AutoCAD
Shane_CAD 9302 Drawings · Joined December 2016 Drawings by Shane_CAD 9302 Drawings Single Family DWG Plan for AutoCAD FREE Shane_CAD 9302 Drawings · Joined December 2016 Drawings by Shane_CAD 9302 Drawings Single-family home that features car – port; room, restrooms Business, dining room, kitchen, study, 3 bedrooms with restrooms […] Free – Add to Cart Checkout Added […]
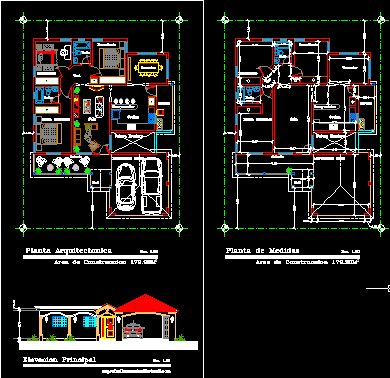
Edwin House DWG Section for AutoCAD
Shane_CAD 9302 Drawings · Joined December 2016 Drawings by Shane_CAD 9302 Drawings Edwin House – Plants – Sections – Facades Drawing labels, details, and other text information extracted from the […]
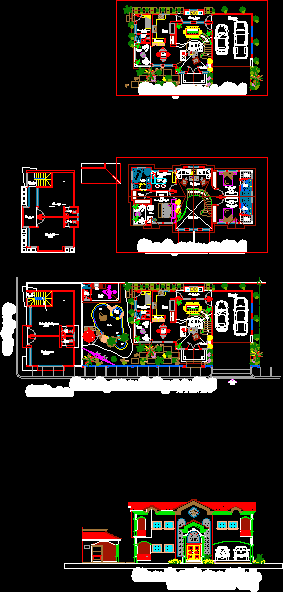
Astacio Valdez House DWG Section for AutoCAD
Shane_CAD 9302 Drawings · Joined December 2016 Drawings by Shane_CAD 9302 Drawings Astacio Valdez House – Plants – Sections – Drawing labels, details, and other text information extracted from the […]

House Extension DWG Block for AutoCAD
Shane_CAD 9302 Drawings · Joined December 2016 Drawings by Shane_CAD 9302 Drawings House Extension Drawing labels, details, and other text information extracted from the CAD file (Translated from Spanish): architectural […]
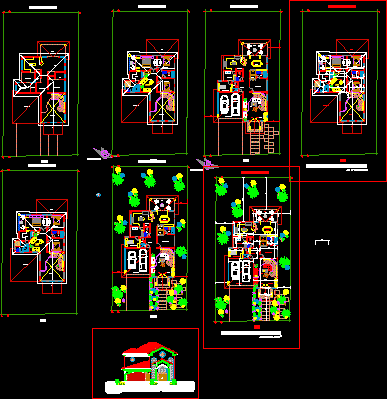
Country Club House DWG Detail for AutoCAD
Shane_CAD 9302 Drawings · Joined December 2016 Drawings by Shane_CAD 9302 Drawings Country Club House – Plants – Details Drawing labels, details, and other text information extracted from the CAD […]
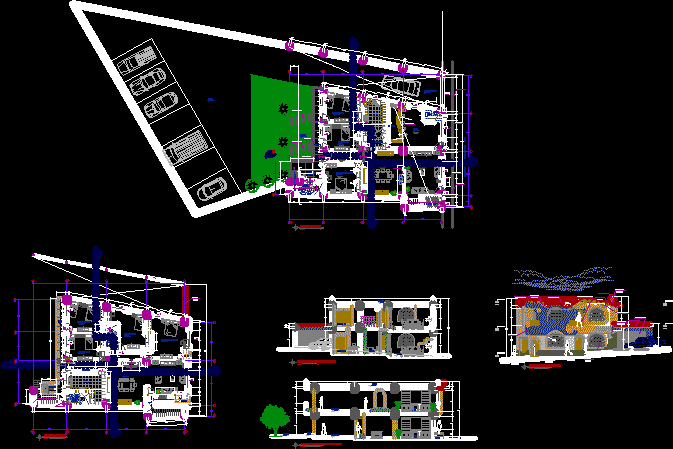
House DWG Section for AutoCAD
Shane_CAD 9302 Drawings · Joined December 2016 Drawings by Shane_CAD 9302 Drawings House – Plants – Sections – Facades Drawing labels, details, and other text information extracted from the CAD […]

House Projet DWG Section for AutoCAD
Shane_CAD 9302 Drawings · Joined December 2016 Drawings by Shane_CAD 9302 Drawings House – Four Bedroom – Plants – Sections – Facades Drawing labels, details, and other text information extracted […]

Twin Houses DWG Section for AutoCAD
Shane_CAD 9302 Drawings · Joined December 2016 Drawings by Shane_CAD 9302 Drawings Twin Houses – Plants – Sections – Details – Facilities Drawing labels, details, and other text information extracted […]
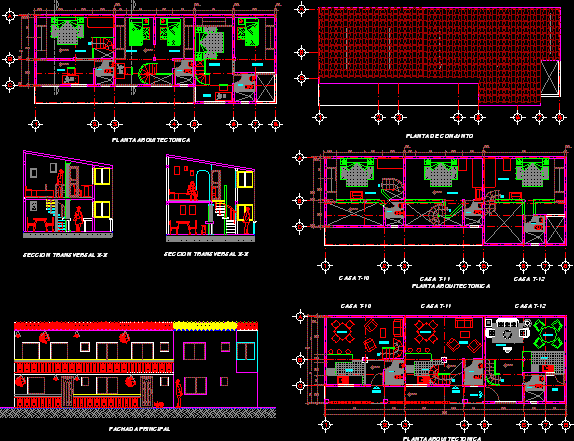
House – One Bedroom DWG Section for AutoCAD
Shane_CAD 9302 Drawings · Joined December 2016 Drawings by Shane_CAD 9302 Drawings House – One Bedroom – Plants – Sections – Facades Drawing labels, details, and other text information extracted […]

House DWG Block for AutoCAD
Shane_CAD 9302 Drawings · Joined December 2016 Drawings by Shane_CAD 9302 Drawings House – Three Floors Drawing labels, details, and other text information extracted from the CAD file (Translated from […]

Rustic House DWG Section for AutoCAD
Shane_CAD 9302 Drawings · Joined December 2016 Drawings by Shane_CAD 9302 Drawings Rustic House – Plants – Sections – Facilities – Drawing labels, details, and other text information extracted from […]
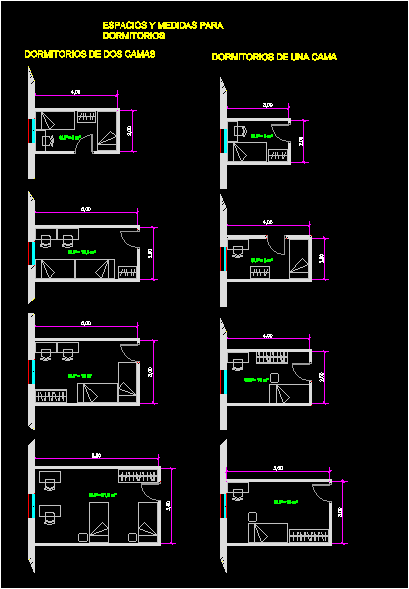
Bedrooms – Annotated Measures DWG Block for AutoCAD
Shane_CAD 9302 Drawings · Joined December 2016 Drawings by Shane_CAD 9302 Drawings Bedrooms – Annotated Measures – Schemes Drawing labels, details, and other text information extracted from the CAD file […]
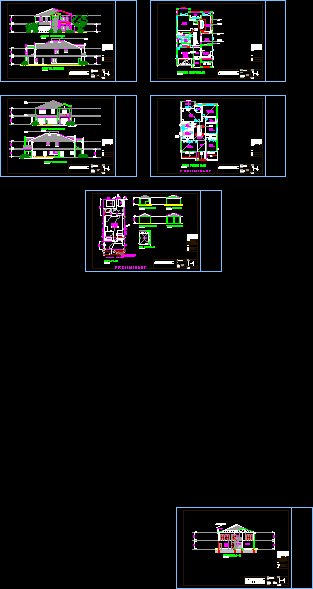
House DWG Section for AutoCAD
Shane_CAD 9302 Drawings · Joined December 2016 Drawings by Shane_CAD 9302 Drawings House – 4 Bedrooms – plants – Sections – Details Drawing labels, details, and other text information extracted […]
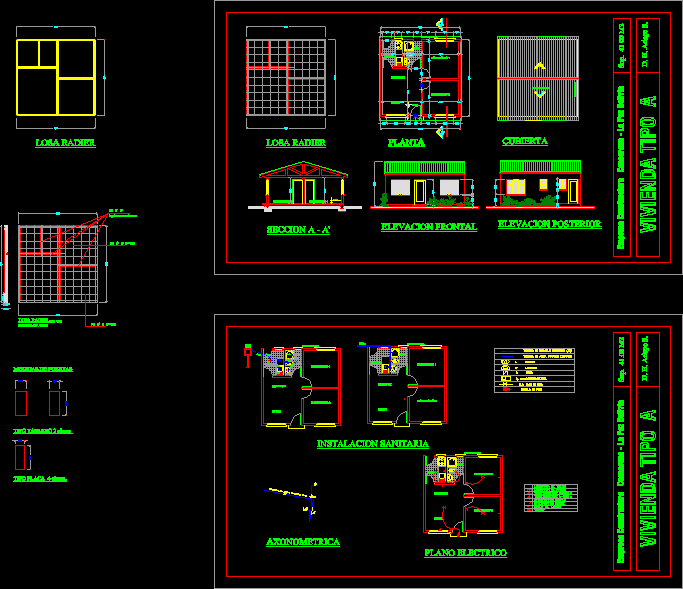
Economic House DWG Section for AutoCAD
Shane_CAD 9302 Drawings · Joined December 2016 Drawings by Shane_CAD 9302 Drawings Economic House – Plants – Sections- Details Drawing labels, details, and other text information extracted from the CAD […]

House Extension DWG Block for AutoCAD
Shane_CAD 9302 Drawings · Joined December 2016 Drawings by Shane_CAD 9302 Drawings House Extension – Plants – Facades – Drawing labels, details, and other text information extracted from the CAD […]
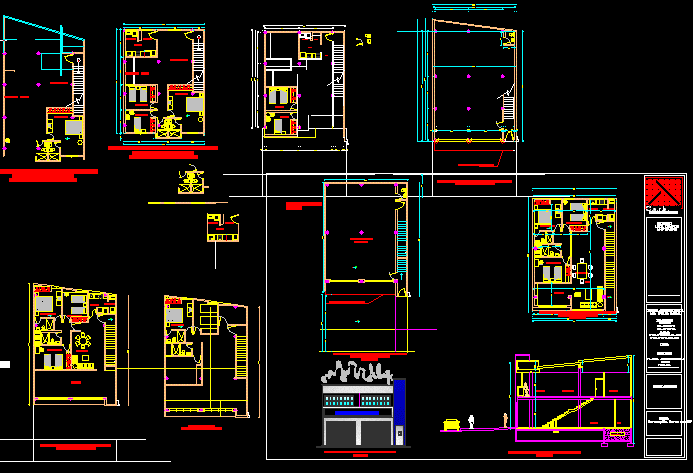
House – Store DWG Section for AutoCAD
Shane_CAD 9302 Drawings · Joined December 2016 Drawings by Shane_CAD 9302 Drawings House – Store – Plants – Sections – Details Drawing labels, details, and other text information extracted from […]