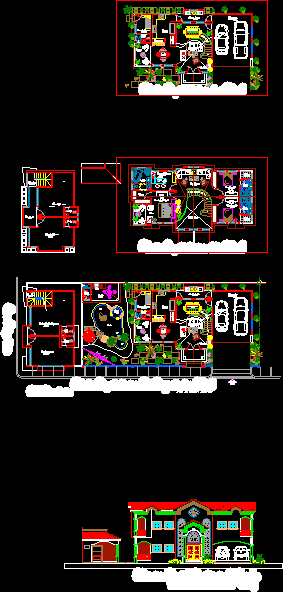
Astacio Valdez House – Plants – Sections –
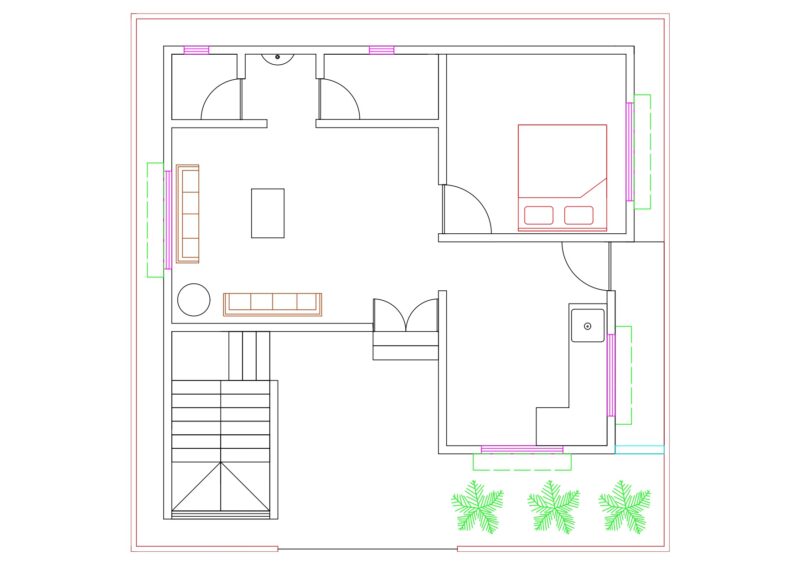
Drawing labels, details, and other text information extracted from the CAD file (Translated from Spanish):
wrangler, terrace, dining room, formal dining room, formal room, double carport, bathroom, dorm. service, kitchen, laundry area, hall, sec., lav., double height, master bedroom, private, balcony, master bathroom, vetidor, living, breakfast, dsa, gazebo, pool, jacuzi, bbq, access, street secondary, aven. Independence, boutique, beauty salon, staircase, lobby