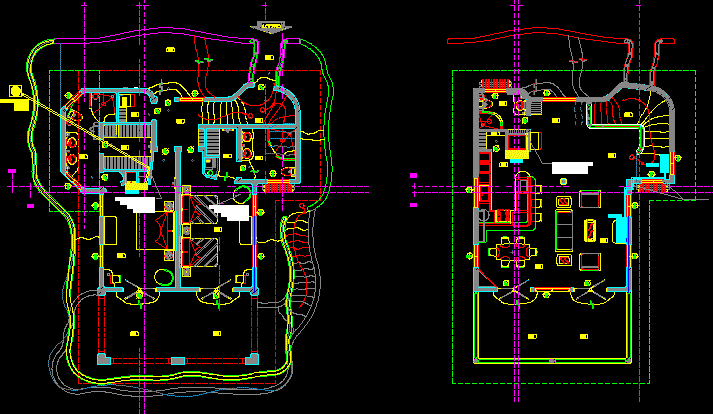
House – Twoo Floors – Twoo Bethrooms
Drawing labels, details, and other text information extracted from the CAD file (Translated from Spanish):
vista-planta, de :, lamina, date :, scale :, project:, content:, review :, electricity :, hydrosanitary :, acad: operator, structure :, design :, owner:, location:, access, terrace , cellar, staircase, see detail of tv cabinet, access corridor, see detail of table furniture, dining room, kitchen, rest, reading, room










