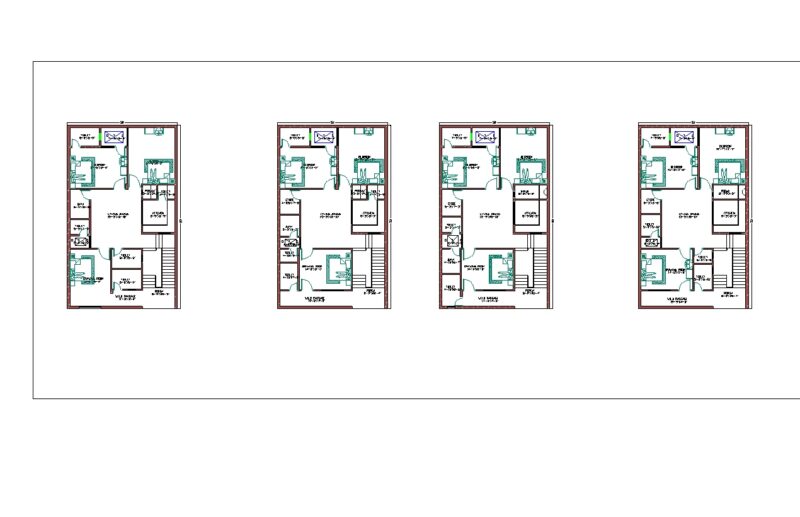
Residential Property – Plants – Sections – Elevations
Drawing labels, details, and other text information extracted from the CAD file (Translated from Spanish):
niche, garden, existing wall to keep, pump, sidewalk, flowerbed, central bed, ironing and hanging, cupboard, kitchen, breakfast, anteroom, terrace, lav. and sec., bathroom, bedroom serv, patio, master bedroom, master bathroom, access, living room, study, social bathroom, dining room, garage, guest bedroom, cellar, floor level first level, level plant second level, clothes line, wc , family room, linen, balcony, frontal elevation without garage and without front vehicular roof, frontal elevation without garage, frontal elevation without ram