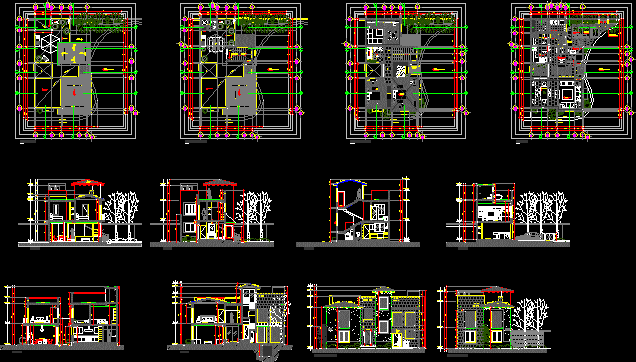
House – Plants – Sections – Elevations –
Drawing labels, details, and other text information extracted from the CAD file (Translated from Spanish):
hesa, pend., roof, rec. main, rec. alex, street, dining room, court, court b, dressing room, hall, patio, niche, lobby, court d, garage, laundry, bathroom, family, gas, garbage, study, garden, kitchen, bedroom alex, cl. , bedroom, main, house, machines, drinking water, cistern, staircase, adjoining, court c, sanitary, machine house, tub, access, main facade, east facade, source of vierlas, sup. built ground floor sup. built plant first level sup. built plant second level total surface built total surface area sup. occupied by construction free surface of the land, garrison, fence adjoining, ovens, pantry, poyo, overflowing source, portico, access, refrigerator, fountain vierlas, vacuum, alex, balcony, reading corner, be, proy. Roofing, a car, closet, proy. slab, up, down, inorganic trash, organic waste, showcase, house, ban, bap, roof, table of surfaces, north, service, azador, study area, summit, general notes, simbología, – annotations in centimeters – levels in meters – no measures of scale will be taken in this plan – it is the responsibility of the contractor or the person in charge of the work to rectify directly on the site, dimensions and levels indicated in this plan., date, description, revisions, plans issued for construction, indicates enclosure height, from npt, indicates window height, indicates door width, level change in floor, level indicated in floor, floor level finished, npt, level indicated in elevation, ground floor, first level floor, second floor level, plant roofs