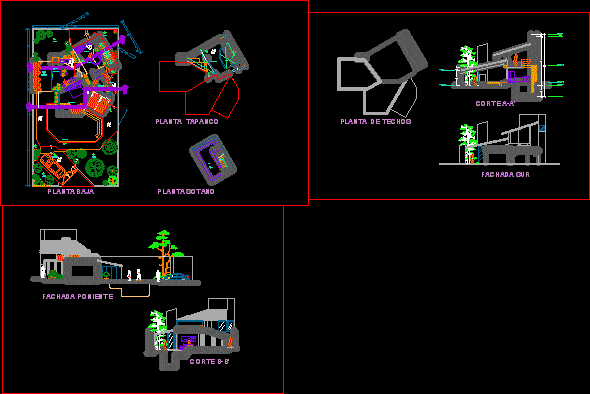
Cabin project – Plants – Sections – Elevations
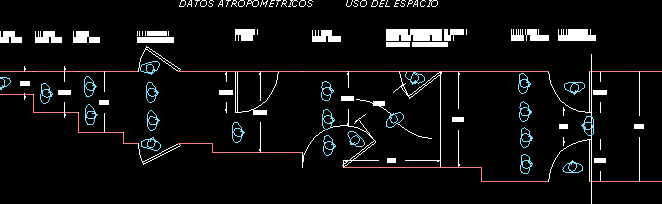
Drawing labels, details, and other text information extracted from the CAD file (Translated from Spanish):
garage, garden, pool, bedroom, living room, patio, kitchen, dining room, lobby, service, patio, tapanco, dig, iii, up, low, empty, ground floor, tapanco plant, basement, roof plant, facade south, court a-a ‘, west facade, court bb’