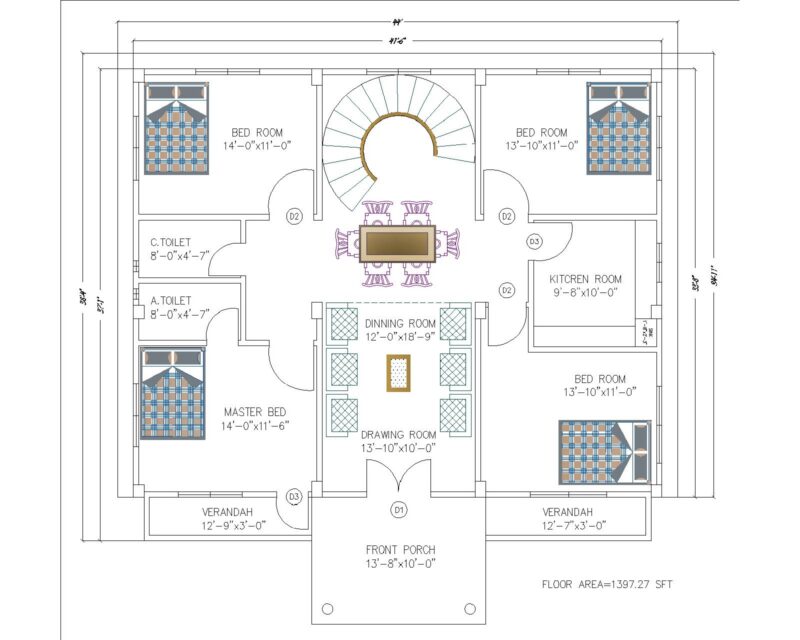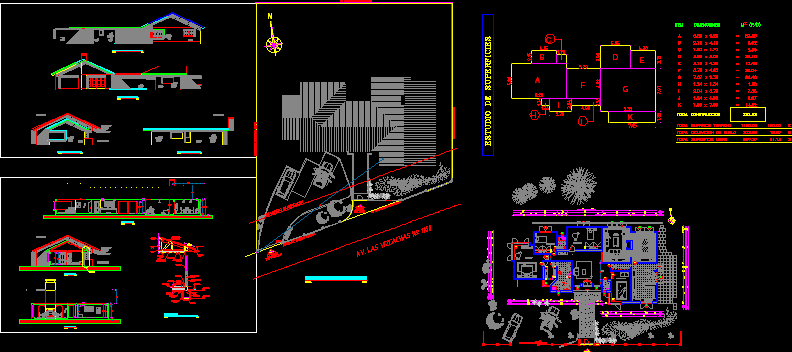
Country House – Four Bedrooms – Plants – Sections -Elevations –
Drawing labels, details, and other text information extracted from the CAD file (Translated from Spanish):
main, bedroom, games room, jacuzzi, bathroom, in swite, tub, sliding, hall, living, dining, formal, daily, kitchen, service yard, walls, partial, axes, openings, antejardin, social hall, corridor, jhc, design and architecture, item, total, suprficie land, occupation of land, free surface, total construction, dimensions, study of surfaces, access, pedestrian, official line of closure, official line of construction, vehicular, gate, electric, plane location, scale, west elevation, south main elevation, north elevation, east elevation, cut a – a ‘, cote b – b’, emplantillado, connector, board, concrete, nif, nsf, nnt, compacted. nat land, npt, nrt, coating, polyethylene, sky level, nsv, cadeneteado for sky, princess type, brick masonry, architecture, window according, pine truss, pizarreño cover, pine tapacan, aislanglass, vridio wool, cut detail scantillon, stabilized compa ctado, keep dust, p. double, vaiven, bow window, cote c – c ‘, commitment to quality, duoc, version, lamina, architecture plant., date, high bridge, project, location:, content, house room, table of surfaces, scale: , jose h. hurtubia, student: professed, elevations, details, cuts, table surfaces, flat location, flat location