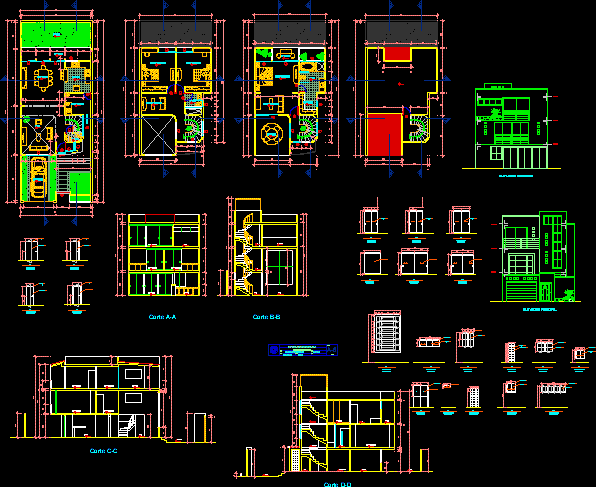
House – Twoo floors – Lima – Plants – Sections – Elevations
Drawing labels, details, and other text information extracted from the CAD file (Translated from Spanish):
—, npt., name, code, date :, scale :, note :, sheet, bathroom, living room, terrace, dressing room, garage, access, room, laundry, passage, kitchen, dining room, garden, rear elevation , main lift, simple frame, wooden door, sliding, aluminum frame, raw glass, date, scale










