
Shane_CAD
Drawings by Shane_CAD
9302 Drawings
Three Floors House DWG Section for AutoCAD
Shane_CAD 9302 Drawings · Joined December 2016 Drawings by Shane_CAD 9302 Drawings House Room DWG Full Project for AutoCAD FREE Shane_CAD 9302 Drawings · Joined December 2016 Drawings by Shane_CAD 9302 Drawings This project has a home room containing architectural plants numbering sections with odds very well explained and good […] Free – Add to Cart Checkout […]
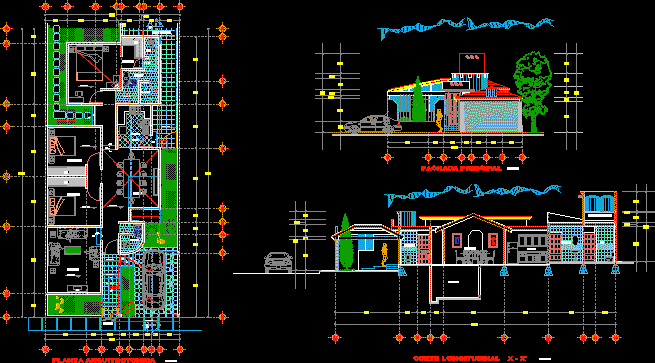
Residential House – Three Bedrooms DWG Section for AutoCAD
Shane_CAD 9302 Drawings · Joined December 2016 Drawings by Shane_CAD 9302 Drawings Residential House – Three Bedrooms – Plants – Sections – Elevations Drawing labels, details, and other text information […]

Duplex House – Cuernavaca DWG Section for AutoCAD
Shane_CAD 9302 Drawings · Joined December 2016 Drawings by Shane_CAD 9302 Drawings Duplex House – Cuernavaca – Plants – Sections – Elevations Drawing labels, details, and other text information extracted […]
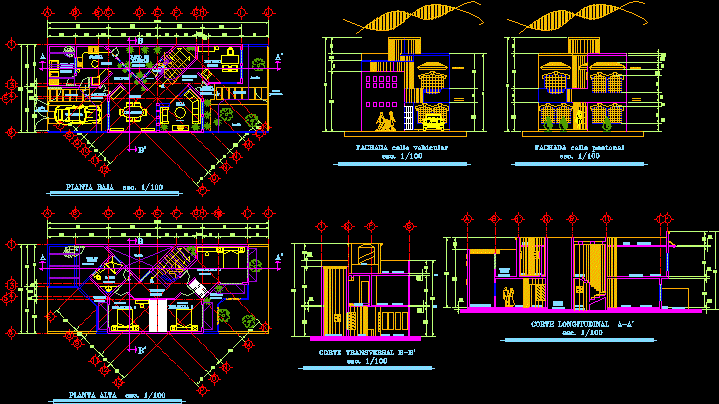
House Twoo Floors – DWG Section for AutoCAD
Shane_CAD 9302 Drawings · Joined December 2016 Drawings by Shane_CAD 9302 Drawings House Twoo Floors – Plants – Sections – Elevations Drawing labels, details, and other text information extracted from […]

Semidetached Dwelling – Project DWG Full Project for AutoCAD
Shane_CAD 9302 Drawings · Joined December 2016 Drawings by Shane_CAD 9302 Drawings Semidetached Dwelling – Plants – Sections – Elevations Drawing labels, details, and other text information extracted from the […]
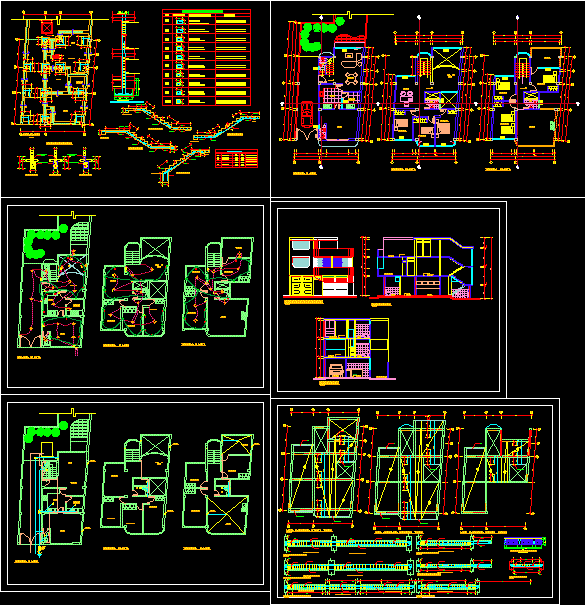
Five Bedrooms House – Huancayo DWG Section for AutoCAD
Shane_CAD 9302 Drawings · Joined December 2016 Drawings by Shane_CAD 9302 Drawings Five Bedrooms House – Huancayo – Plants – Sections – Electricity – Plumbing Drawing labels, details, and other […]
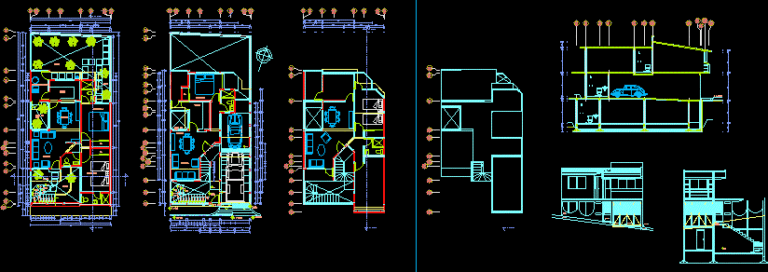
Split Level House DWG Section for AutoCAD
Shane_CAD 9302 Drawings · Joined December 2016 Drawings by Shane_CAD 9302 Drawings Split Level House – Plant – Section – Elevation Drawing labels, details, and other text information extracted from […]

Residential House Project DWG Full Project for AutoCAD
Shane_CAD 9302 Drawings · Joined December 2016 Drawings by Shane_CAD 9302 Drawings Residential House Project- Plants – Sections – Elevations – Details – electricity – Plumbing Drawing labels, details, and […]

Residential House DWG Section for AutoCAD
Shane_CAD 9302 Drawings · Joined December 2016 Drawings by Shane_CAD 9302 Drawings Residential House – Plants – Sections – Elevations Drawing labels, details, and other text information extracted from the […]
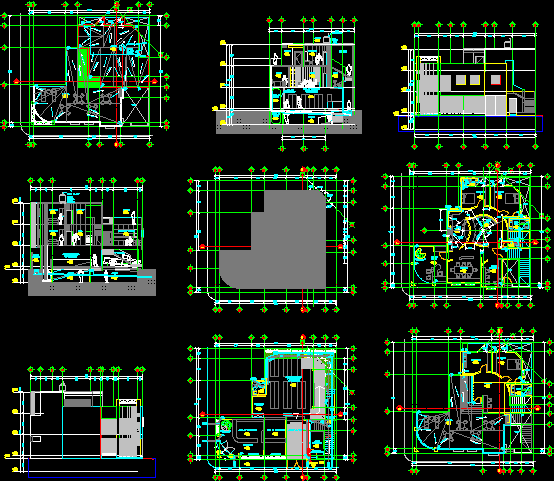
Store House – Ferreteria DWG Section for AutoCAD
Shane_CAD 9302 Drawings · Joined December 2016 Drawings by Shane_CAD 9302 Drawings Store House – Ferreteria – Plants – Sections – Elevations – Drawing labels, details, and other text information […]
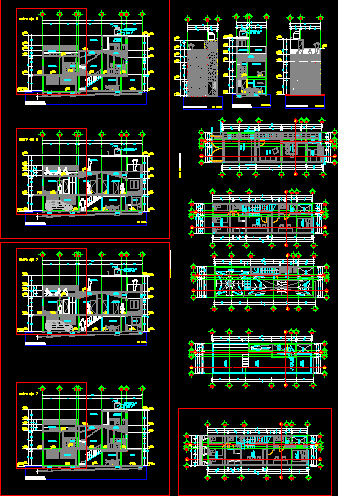
Triplex House DWG Section for AutoCAD
Shane_CAD 9302 Drawings · Joined December 2016 Drawings by Shane_CAD 9302 Drawings Triplex House – Plants – Sections – Elevations Drawing labels, details, and other text information extracted from the […]

Workshop House – Project DWG Full Project for AutoCAD
Shane_CAD 9302 Drawings · Joined December 2016 Drawings by Shane_CAD 9302 Drawings Workshop House – Project – Plants – Sections – Elevations Drawing labels, details, and other text information extracted […]
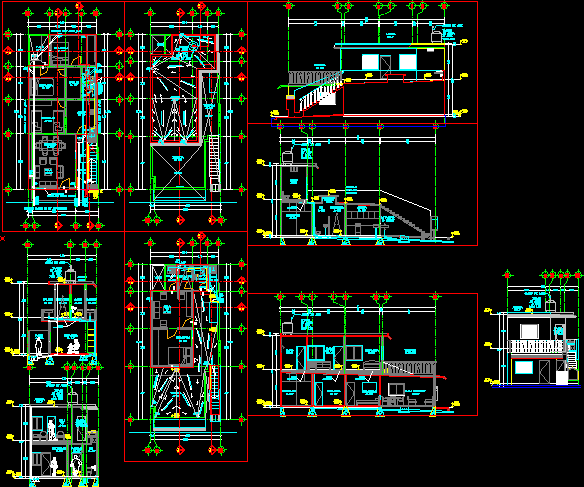
Duplex House DWG Section for AutoCAD
Shane_CAD 9302 Drawings · Joined December 2016 Drawings by Shane_CAD 9302 Drawings Duplex House – Plants – Sections – Elevations Drawing labels, details, and other text information extracted from the […]
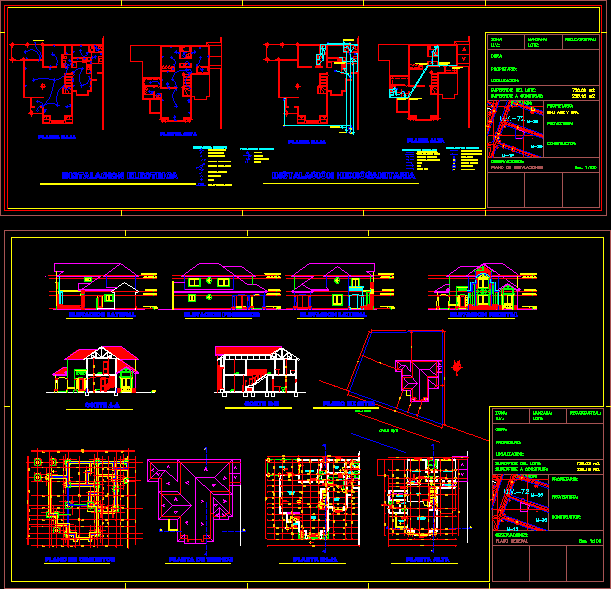
Residential House DWG Section for AutoCAD
Shane_CAD 9302 Drawings · Joined December 2016 Drawings by Shane_CAD 9302 Drawings Residential House – Plants – Sections – Elevations – Drawing labels, details, and other text information extracted from […]

Residential House DWG Section for AutoCAD
Shane_CAD 9302 Drawings · Joined December 2016 Drawings by Shane_CAD 9302 Drawings Residential House – Plants – Sections – Elevations Drawing labels, details, and other text information extracted from the […]

Prefabricated House DWG Full Project for AutoCAD
Shane_CAD 9302 Drawings · Joined December 2016 Drawings by Shane_CAD 9302 Drawings Prefabricated House – Project – Details Drawing labels, details, and other text information extracted from the CAD file […]