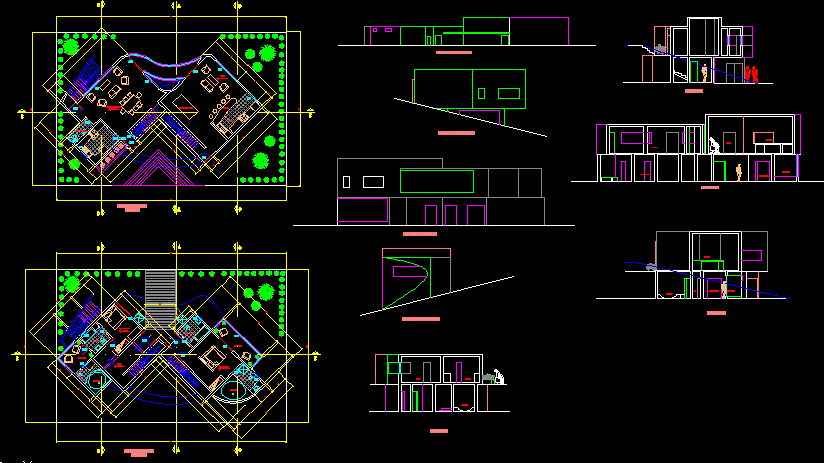
Beach House – Project – Plant – Sections – Elevations
Drawing labels, details, and other text information extracted from the CAD file (Translated from Spanish):
pool table, kitchen, university peruvian – fia, course :, project :, plane :, pupil :, teacher, scale :, date :, revised :, sheet :, course, nom-project, nom-plan, nom- student, nom-teacher, scale, date, cod :, cod-alum, school of architecture, project, plan, student, teacher, revised, film, basic cad, single-family housing, first floor, red arbe, cintia, jose luis dance s., cod, second floor, bedroom, ss.hh visit, ss.hh, jacuzzi, living room, dining room, bar, hall, terrace, court bb, sshh visits, court cc, court dd, court aa, front elevation , right elevation, lateral elevation, left elevation