
Shane_CAD
Drawings by Shane_CAD
9302 Drawings
Duplex House DWG Block for AutoCAD
Shane_CAD 9302 Drawings · Joined December 2016 Drawings by Shane_CAD 9302 Drawings Houses DWG Block for AutoCAD FREE Shane_CAD 9302 Drawings · Joined December 2016 Drawings by Shane_CAD 9302 Drawings House bedroom 3 bedrooms; front 10 meters wide with double garage. (Unfinished). Plants – Cortes – Views – […] Free – Add to Cart Checkout Added to […]
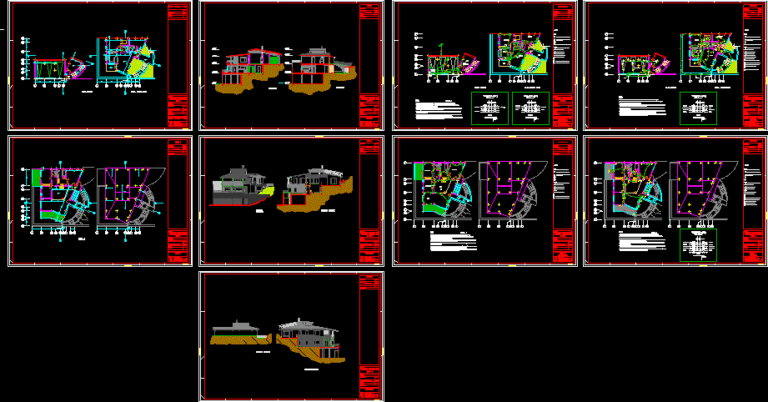
Triplex – Split Level House – DWG Section for AutoCAD
Shane_CAD 9302 Drawings · Joined December 2016 Drawings by Shane_CAD 9302 Drawings Triplex – Split Level House – Plants – Sections – Elevations – Electricity Drawing labels, details, and other […]

La Florida Residential House DWG Section for AutoCAD
Shane_CAD 9302 Drawings · Joined December 2016 Drawings by Shane_CAD 9302 Drawings La Florida Residential House – Plants – Sections – Elevations Drawing labels, details, and other text information extracted […]

Social Housing – Project DWG Full Project for AutoCAD
Shane_CAD 9302 Drawings · Joined December 2016 Drawings by Shane_CAD 9302 Drawings Social Housing – Project – Plants – Sectins – Views Drawing labels, details, and other text information extracted […]

Cottage DWG Section for AutoCAD
Shane_CAD 9302 Drawings · Joined December 2016 Drawings by Shane_CAD 9302 Drawings Cottage – Paijan – Peru – Plants – Sections – Elevations Drawing labels, details, and other text information […]
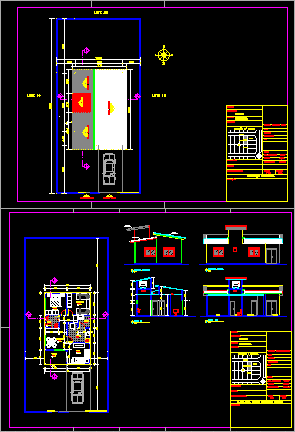
Two Bedrooms Hose DWG Section for AutoCAD
Shane_CAD 9302 Drawings · Joined December 2016 Drawings by Shane_CAD 9302 Drawings Two Bedrooms Hose – plants – Sections – Elevations – Drawing labels, details, and other text information extracted […]

El Batan Residential House DWG Section for AutoCAD
Shane_CAD 9302 Drawings · Joined December 2016 Drawings by Shane_CAD 9302 Drawings El Batan Residential House – Plants – Sections – Elevations Drawing labels, details, and other text information extracted […]

Two Floors House DWG Full Project for AutoCAD
Shane_CAD 9302 Drawings · Joined December 2016 Drawings by Shane_CAD 9302 Drawings Two floors house project Drawing labels, details, and other text information extracted from the CAD file (Translated from […]

2-Storey Residential House Architectural and MEP Plans DWG
Shane_CAD 9302 Drawings · Joined December 2016 Drawings by Shane_CAD 9302 Drawings Architectural and technical CAD drawings for a two-storey residential house. The set includes detailed floor plans for the […]
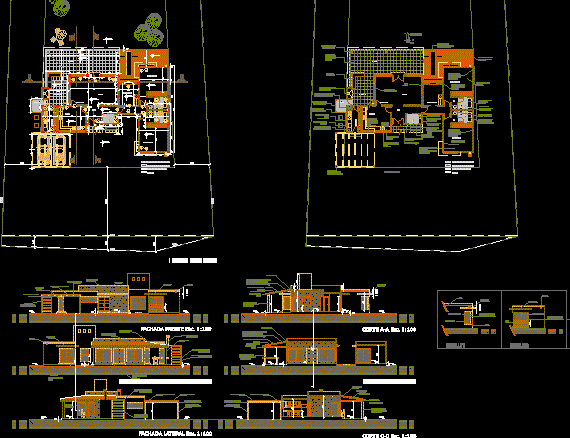
Housing – Two Bedrooms DWG Full Project for AutoCAD
Shane_CAD 9302 Drawings · Joined December 2016 Drawings by Shane_CAD 9302 Drawings Project housing high level – Plants – Sections – Views Drawing labels, details, and other text information extracted […]
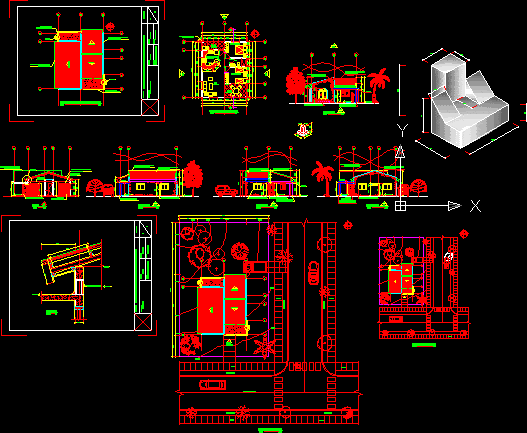
2-Bedroom House Architectural Plans with Elevations and Site Layout
Shane_CAD 9302 Drawings · Joined December 2016 Drawings by Shane_CAD 9302 Drawings Architectural drawing set for a small two-bedroom residence. The file contains a detailed floor plan featuring a living […]

Residence – Ceibos North DWG Section for AutoCAD
Shane_CAD 9302 Drawings · Joined December 2016 Drawings by Shane_CAD 9302 Drawings Residence 4 bedrooms – Architectonic plants – Sections – Elevations – Installations electric and sanitaries – Finishes Drawing […]

Residence – Miraflores DWG Section for AutoCAD
Shane_CAD 9302 Drawings · Joined December 2016 Drawings by Shane_CAD 9302 Drawings Architectonic plants – Sections – Elevations – Electric installations and sanitaries Drawing labels, details, and other text information […]

House Triplex DWG Section for AutoCAD
Shane_CAD 9302 Drawings · Joined December 2016 Drawings by Shane_CAD 9302 Drawings Plants Sections and Elevations Drawing labels, details, and other text information extracted from the CAD file (Translated from […]

Home Trade DWG Full Project for AutoCAD
Shane_CAD 9302 Drawings · Joined December 2016 Drawings by Shane_CAD 9302 Drawings Home trade – Plants – Sections – Views – Project electric Drawing labels, details, and other text information […]
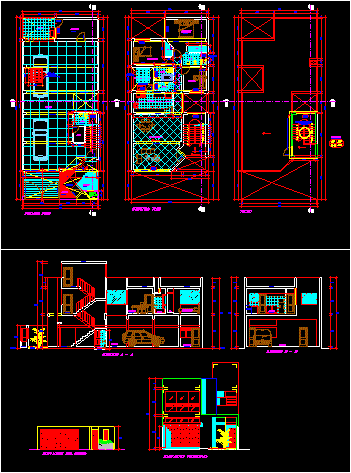
Family Housing DWG Section for AutoCAD
Shane_CAD 9302 Drawings · Joined December 2016 Drawings by Shane_CAD 9302 Drawings Family housing with posibility multi- family – Plants – Sections – Views Drawing labels, details, and other text […]