
Shane_CAD
Drawings by Shane_CAD
9302 Drawings
House – Four Bedrooms DWG Section for AutoCAD
Shane_CAD 9302 Drawings · Joined December 2016 Drawings by Shane_CAD 9302 Drawings Architectural House Plans DWG Plan for AutoCAD FREE Shane_CAD 9302 Drawings · Joined December 2016 Drawings by Shane_CAD 9302 Drawings Plans housing downstairs and upstairs; architectural cuts; room home in Mexico City.DF Drawing labels, details, and other text […] Free – Add to Cart Checkout […]

Project Of House – Two Plants DWG Full Project for AutoCAD
Shane_CAD 9302 Drawings · Joined December 2016 Drawings by Shane_CAD 9302 Drawings Housing with all services – Plants – Views Drawing labels, details, and other text information extracted from the […]

Amplification Residence DWG Block for AutoCAD
Shane_CAD 9302 Drawings · Joined December 2016 Drawings by Shane_CAD 9302 Drawings Amplification daily dinner room to Kitchen and construction fritter shop Drawing labels, details, and other text information extracted […]

Multi-Family Housing DWG Section for AutoCAD
Shane_CAD 9302 Drawings · Joined December 2016 Drawings by Shane_CAD 9302 Drawings Multi-family housing – Plants – Sections – Elevations Drawing labels, details, and other text information extracted from the […]

Residence Two Plants DWG Section for AutoCAD
Shane_CAD 9302 Drawings · Joined December 2016 Drawings by Shane_CAD 9302 Drawings Housing 2 plants with one bedroom in low level and three in upper plant – Architectonic plants – […]

Housing Two Levels DWG Section for AutoCAD
Shane_CAD 9302 Drawings · Joined December 2016 Drawings by Shane_CAD 9302 Drawings Housing two levels – Architectonic – Facades – Sections – Details Drawing labels, details, and other text information […]

Housinh Workshop DWG Block for AutoCAD
Shane_CAD 9302 Drawings · Joined December 2016 Drawings by Shane_CAD 9302 Drawings Housing worshop – Graffic representation ,scales, analysis space of architectonic program , etc. Drawing labels, details, and other […]

Housing DWG Section for AutoCAD
Shane_CAD 9302 Drawings · Joined December 2016 Drawings by Shane_CAD 9302 Drawings Complete plane of housing – three bedrooms – two plants – Sections – Elevations Drawing labels, details, and […]
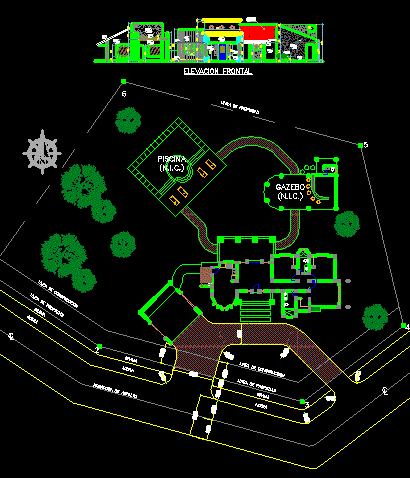
Beach House DWG Full Project for AutoCAD
Shane_CAD 9302 Drawings · Joined December 2016 Drawings by Shane_CAD 9302 Drawings Project of beach house – Plant – Section Drawing labels, details, and other text information extracted from the […]

Residencial Housing DWG Section for AutoCAD
Shane_CAD 9302 Drawings · Joined December 2016 Drawings by Shane_CAD 9302 Drawings 300m2 – Three bedrooms – Plants – Sections – Elevations Drawing labels, details, and other text information extracted […]

Family House Los Aalamos DWG Section for AutoCAD
Shane_CAD 9302 Drawings · Joined December 2016 Drawings by Shane_CAD 9302 Drawings House – 2 Floors – 3 Bedrooms – Plants – Sections – Elevations Drawing labels, details, and other […]

Triplex House DWG Detail for AutoCAD
Shane_CAD 9302 Drawings · Joined December 2016 Drawings by Shane_CAD 9302 Drawings Construction details – Plumbing – Electricity – Drawing labels, details, and other text information extracted from the CAD […]

Family Housing – Plants – Details DWG Detail for AutoCAD
Shane_CAD 9302 Drawings · Joined December 2016 Drawings by Shane_CAD 9302 Drawings Family housing – Plants – Details – Installations Drawing labels, details, and other text information extracted from the […]

Housing Four Levels DWG Block for AutoCAD
Shane_CAD 9302 Drawings · Joined December 2016 Drawings by Shane_CAD 9302 Drawings Planes of structures – Sanitary installation – Electric and distribution of housing 4 levels Drawing labels, details, and […]

Housing – 3D DWG Elevation for AutoCAD
Shane_CAD 9302 Drawings · Joined December 2016 Drawings by Shane_CAD 9302 Drawings Housing in 3D with furnitures – Applied materials – Elevation roof Drawing labels, details, and other text information […]

Housing DWG Section for AutoCAD
Shane_CAD 9302 Drawings · Joined December 2016 Drawings by Shane_CAD 9302 Drawings Housing – Two plants – Three bedrooms – With sections and plants Drawing labels, details, and other text […]