
Shane_CAD
Drawings by Shane_CAD
9302 Drawings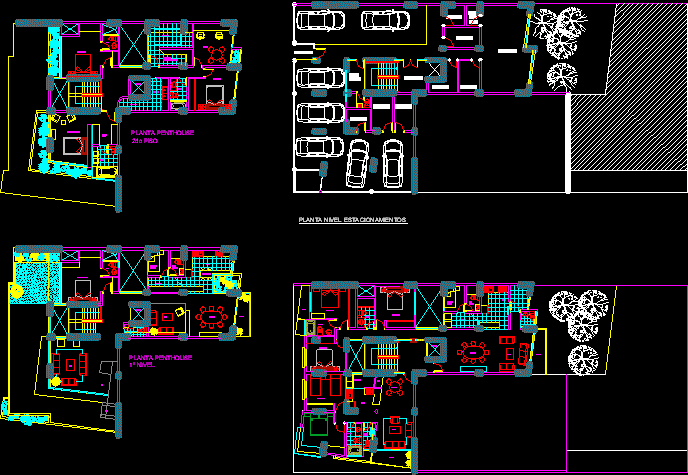
Penthouse Project DWG Full Project for AutoCAD
Shane_CAD 9302 Drawings · Joined December 2016 Drawings by Shane_CAD 9302 Drawings Entire House DWG Section for AutoCAD FREE Shane_CAD 9302 Drawings · Joined December 2016 Drawings by Shane_CAD 9302 Drawings Two-storey house with two bedrooms – plants – sections – views – Details Drawing labels, details, and other […] Free – Add to Cart Checkout Added […]

Family Housing – Two Plants DWG Section for AutoCAD
Shane_CAD 9302 Drawings · Joined December 2016 Drawings by Shane_CAD 9302 Drawings Design with furnitures – Section – Elevations – and enclosed Drawing labels, details, and other text information extracted […]
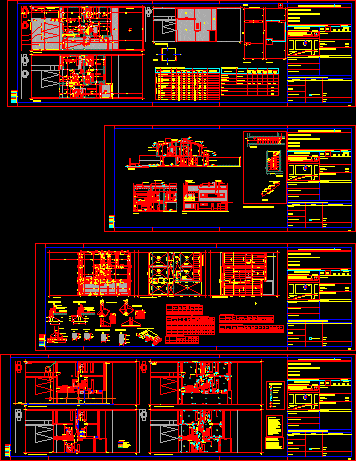
Housing – Two Plants DWG Section for AutoCAD
Shane_CAD 9302 Drawings · Joined December 2016 Drawings by Shane_CAD 9302 Drawings Housing in ground floor and two departaments in high plant – Plants – Sections – Elevations – Details […]
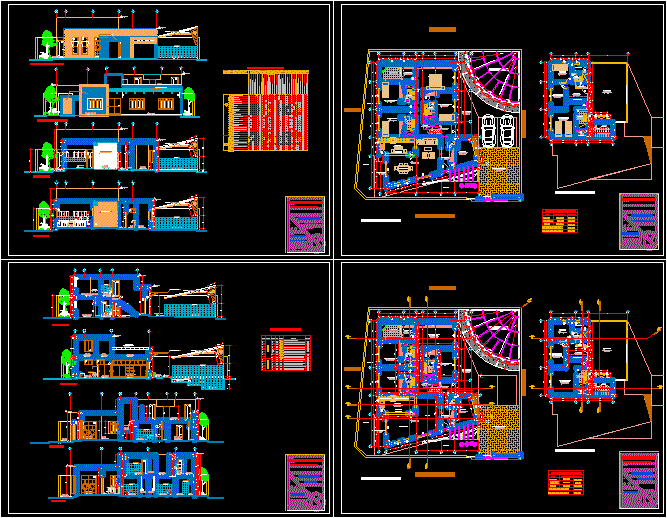
Pre-Project Of Family Housing DWG Full Project for AutoCAD
Shane_CAD 9302 Drawings · Joined December 2016 Drawings by Shane_CAD 9302 Drawings Housing in Chiclayo City – Lambayeque – Peru -Plants – Sections – Elevations -Terrace with views to the […]
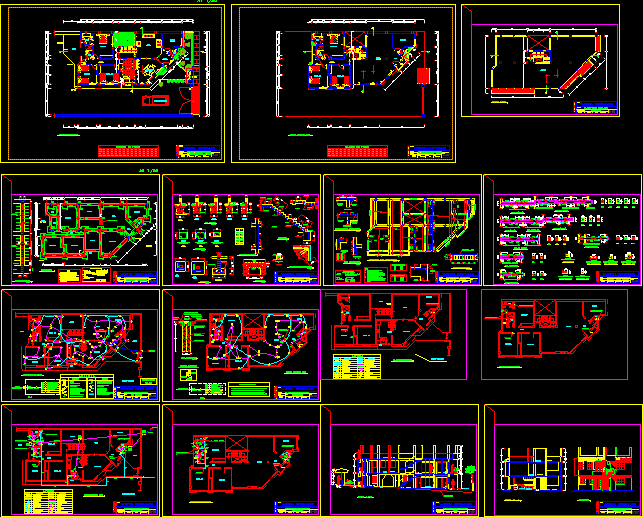
Housing Two Plants DWG Full Project for AutoCAD
Shane_CAD 9302 Drawings · Joined December 2016 Drawings by Shane_CAD 9302 Drawings Complete project with details and installations – Plant – Sections Drawing labels, details, and other text information extracted […]

Project And Structural Design Od Housing One Family DWG Full Project for AutoCAD
Shane_CAD 9302 Drawings · Joined December 2016 Drawings by Shane_CAD 9302 Drawings Project and structural design of one family housing – Plants – Sections -Elevations – Details Drawing labels, details, […]
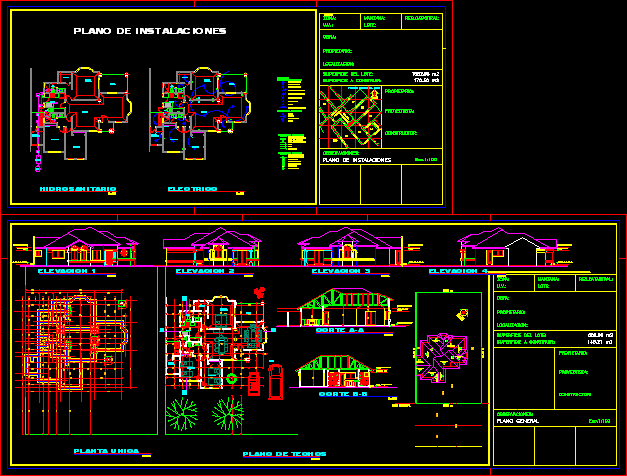
Family House – Residencial DWG Section for AutoCAD
Shane_CAD 9302 Drawings · Joined December 2016 Drawings by Shane_CAD 9302 Drawings Family house two levels located in Santa Cruz de la Sierra – Bolivia – Plants – Sections – […]

La Hacienda Residence DWG Block for AutoCAD
Shane_CAD 9302 Drawings · Joined December 2016 Drawings by Shane_CAD 9302 Drawings Minimalist house with finishes and ornaments Mediterranium style – Three bedrooms,Pool,Service dependeces and grill Drawing labels, details, and […]

Cabins – Project DWG Full Project for AutoCAD
Shane_CAD 9302 Drawings · Joined December 2016 Drawings by Shane_CAD 9302 Drawings Architectonic planes of cabins – Plants – Sections – Elevations Drawing labels, details, and other text information extracted […]

Residence Garden Of Urubo DWG Section for AutoCAD
Shane_CAD 9302 Drawings · Joined December 2016 Drawings by Shane_CAD 9302 Drawings Minimalist house with 4 bedrooms – Plants – SEctions – Elevations – Details Drawing labels, details, and other […]

Housing Two Plants – Project DWG Full Project for AutoCAD
Shane_CAD 9302 Drawings · Joined December 2016 Drawings by Shane_CAD 9302 Drawings Plants – Sections – Elevations Drawing labels, details, and other text information extracted from the CAD file (Translated […]

Rural House Model 3D DWG Section for AutoCAD
Shane_CAD 9302 Drawings · Joined December 2016 Drawings by Shane_CAD 9302 Drawings House type rural – two bedrooms – Plant – Sections – With posibility of another bedroom Drawing labels, […]

Family Housing DWG Section for AutoCAD
Shane_CAD 9302 Drawings · Joined December 2016 Drawings by Shane_CAD 9302 Drawings Housing two plants , sections and facades Drawing labels, details, and other text information extracted from the CAD […]

Housing – Three Levels DWG Section for AutoCAD
Shane_CAD 9302 Drawings · Joined December 2016 Drawings by Shane_CAD 9302 Drawings Planes of family housing with 3 levels ; Living ,Dining room – Kitchen Tv room , two bathrooms, […]

Unifamily Residence DWG Section for AutoCAD
Shane_CAD 9302 Drawings · Joined December 2016 Drawings by Shane_CAD 9302 Drawings Unifamily residence – Two plants – Plants – Sections – Elevations Drawing labels, details, and other text information […]
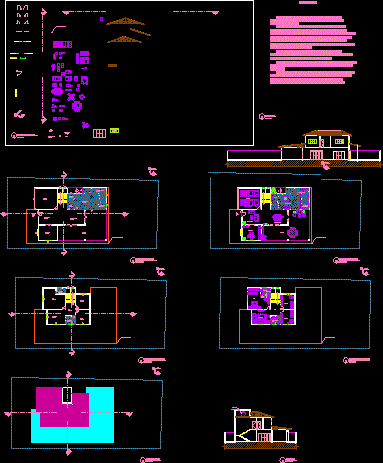
One Family Residence DWG Section for AutoCAD
Shane_CAD 9302 Drawings · Joined December 2016 Drawings by Shane_CAD 9302 Drawings One family residence – Plants – Sections – Elevations Drawing labels, details, and other text information extracted from […]