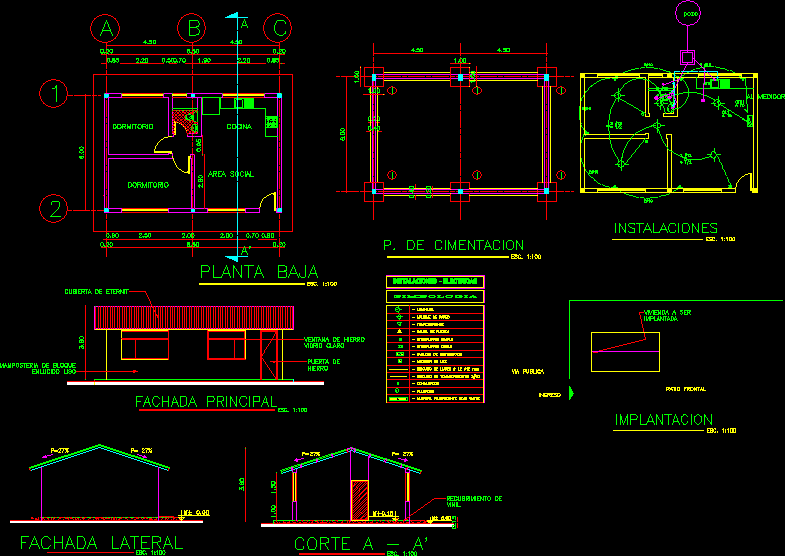
Social Housing – Project – Plants – Sectins – Views
Drawing labels, details, and other text information extracted from the CAD file (Translated from Spanish):
ground floor, main facade, side facade, bedroom, p. of foundation, cut a – a ‘, – switch, – pushbutton, – receptacle, – single switch, – double switch, – light meter, – distribution board, – force output, electrical installations, symbology, – wall light wall, – luminary, implantation, housing to be implanted, facilities, public road, to td, to the meter, kitchen, social area, front yard, entrance, well









